Welcome to 57 Greenleaf Trail in Gilford, offering Lake Winnipesaukee access through Gunstock Acres, a private wooded setting and a location just minutes from Gunstock Mountain Resort. Set on .94 acres, this updated Colonial offers 3 bedrooms, 2 full baths, a full basement and attached 1.5-car garage. Inside, thoughtful updates make this home feel fresh and move-in ready. Prefinished hardwood flooring was added throughout the first floor and bedrooms in 2019, along with updated bathroom tile floors, vanities and solid-surface tops. The kitchen features white cabinetry, granite countertops, stainless steel appliances and a center island. The main level includes a spacious living room, separate dining area, sunny breakfast nook and dedicated office, providing plenty of flexibility for everyday living. Upstairs are three generously sized bedrooms, including a spacious primary with an oversized walk-in closet, plus a second full bath. Fresh interior paint was completed in several areas in 2026. The lower level offers additional usable space with a partially finished recreation room, bar, storage and direct garage access. Outdoor improvements completed in 2023 include a composite deck and railings, front porch, paver walkways and stone retaining wall, all surrounded by mature trees and privacy. Gunstock Acres amenities are a standout, offering a private sandy beach on Lake Winnipesaukee, bathroom and changing facilities, sunning dock, kayak and dinghy racks, picnic areas, tennis courts and basketball court. With lake access, skiing just minutes away and updates throughout, this is a great opportunity to enjoy the Gilford lifestyle year-round.
Active under contract
Listed by: KW Coastal and Lakes & Mountains Realty/Meredith • Carly Howie
$598,000
57 Greenleaf Trail, Gilford, NH 03249
3beds
2,342sqft
Single Family Residence
Built in 2001
0.94 Acres Lot
$586,300 Zestimate®
$255/sqft
$-- HOA
What's special
- 46 days
- 885
- 59
Zillow last checked:
Listing updated:
Listed by:
Carly Howie,
KW Coastal and Lakes & Mountains Realty/Meredith 603-569-4663
Source: PrimeMLS,MLS#: 5106096
Facts & features
Interior
Bedrooms & bathrooms
- Bedrooms: 3
- Bathrooms: 2
- Full bathrooms: 2
Heating
- Pellet Stove, Baseboard, Hot Water, Zoned, Boiler
Cooling
- None
Appliances
- Included: Dishwasher, Dryer, Microwave, Gas Range, Refrigerator, Washer
- Laundry: Laundry Hook-ups, In Basement
Features
- Dining Area, Kitchen Island, Kitchen/Living, Walk-In Closet(s)
- Flooring: Carpet, Ceramic Tile, Hardwood, Tile
- Basement: Concrete Floor,Full,Insulated,Partially Finished,Interior Stairs,Storage Space,Walkout,Exterior Entry,Basement Stairs,Walk-Out Access
Interior area
- Total structure area: 3,015
- Total interior livable area: 2,342 sqft
- Finished area above ground: 2,093
- Finished area below ground: 249
Property
Parking
- Total spaces: 2
- Parking features: Paved
- Garage spaces: 2
Features
- Levels: Two
- Stories: 2
- Exterior features: Deck
- Waterfront features: Beach Access
- Body of water: Lake Winnipesaukee
- Frontage length: Road frontage: 291
Lot
- Size: 0.94 Acres
- Features: Corner Lot, Country Setting, Landscaped, Rolling Slope, Wooded
Details
- Parcel number: GIFLM253B036L000
- Zoning description: SFR
- Special conditions: Standard
Construction
Type & style
- Home type: SingleFamily
- Architectural style: Colonial
- Property subtype: Single Family Residence
Materials
- Wood Frame, Vinyl Exterior
- Foundation: Concrete
- Roof: Shingle
Condition
- New construction: No
- Year built: 2001
Utilities & green energy
- Electric: 200+ Amp Service, Circuit Breakers
- Sewer: Private Sewer
- Utilities for property: Propane
Community & HOA
Community
- Subdivision: Gunstock Acres
HOA
- Has HOA: Yes
- Amenities included: Beach Access, Beach Rights, Boat Mooring, Common Acreage
- Services included: Water, HOA Fee
- Additional fee info: Fee: $220
Location
- Region: Gilford
Financial & listing details
- Price per square foot: $255/sqft
- Tax assessed value: $498,510
- Annual tax amount: $5,907
- Date on market: 8/21/2026
- Road surface type: Paved
Estimated market value
$586,300
$557,000 - $616,000
$2,974/mo
Price history
| Date | Event | Price |
|---|---|---|
| 8/24/2026 | Listed for sale | $598,000+121.5%$255/sqft |
Source:  PrimeMLS #5106096 Report a problem PrimeMLS #5106096 Report a problem | ||
| 7/10/2019 | Sold | $270,000-1.8%$115/sqft |
Source: PrimeMLS #4752254 Report a problem | ||
| 5/17/2019 | Price change | $274,999-1.8%$117/sqft |
Source: Coldwell Banker Residential Brokerage - Laconia #4752254 Report a problem | ||
| 4/26/2019 | Price change | $279,900-5.1%$120/sqft |
Source: KW Lakes and Mountains Realty/Meredith #4742128 Report a problem | ||
| 3/27/2019 | Price change | $295,000-10.6%$126/sqft |
Source: KW Lakes and Mountains Realty/Meredith #4742128 Report a problem | ||
| 1/21/2019 | Price change | $330,000-4.3%$141/sqft |
Source: Owner Report a problem | ||
| 1/12/2019 | Listed for sale | $345,000$147/sqft |
Source: Owner Report a problem | ||
Public tax history
| Year | Property taxes | Tax assessment |
|---|---|---|
| 2024 | $5,608 +9.2% | $498,510 +0% |
| 2023 | $5,135 +23.2% | $498,500 +46.5% |
| 2022 | $4,167 -0.2% | $340,160 |
| 2021 | $4,177 -1.9% | $340,160 +20.1% |
| 2020 | $4,258 -8.1% | $283,280 +6.2% |
| 2019 | $4,634 +15.5% | $266,640 +13.2% |
| 2018 | $4,013 -1.3% | $235,490 |
| 2017 | $4,065 -2.5% | $235,490 +1.4% |
| 2016 | $4,169 +4.7% | $232,240 +4.8% |
| 2015 | $3,983 +5% | $221,660 +8.4% |
| 2011 | $3,794 +1.7% | $204,530 -3.4% |
| 2010 | $3,729 -2.6% | $211,630 -4% |
| 2009 | $3,830 -0.8% | $220,520 -3.5% |
| 2008 | $3,861 | $228,610 |
Find assessor info on the county website
Monthly payment
Est. payment
Payment breakdown
Explore the cost of this home by adjusting the details. Changes won't be saved.Climate risks
Neighborhood: 03249
Nearby schools
Schools provided by the listing agent
- Elementary: Gilford Elementary
- Middle: Gilford Middle
- High: Gilford High School
- District: Gilford Sch District SAU #73
Source: PrimeMLS. This data may not be complete. We recommend contacting the local school district to confirm school assignments for this home.

Similar homes
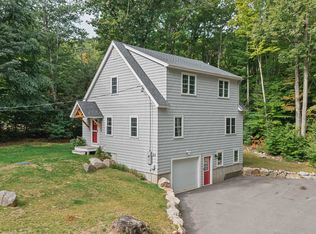
- $--3 bd2 ba1.5k sqft7 Area Rd, Gilford, NH 03249Auction
 Auction.com 2
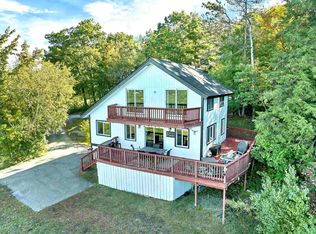
 - $574,9993 bd2 ba1.6k sqft88 White Birch Drive, Gilford, NH 03249Active
 MLS ID #5110744, Gus Benavides. PrimeMLS
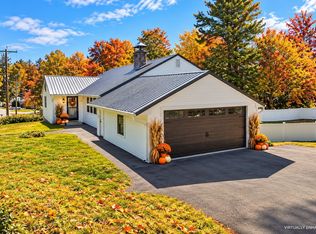
 - $599,9503 bd2 ba1.4k sqft23 Trail View Drive, Gilford, NH 03249Active
 MLS ID #5111634, Corina Cisneros. PrimeMLS
 - $589,0003 bd2 ba2.4k sqft76 Ridgewood Avenue, Gilford, NH 03249Active
 MLS ID #5110557, Ashley Emery. PrimeMLS
