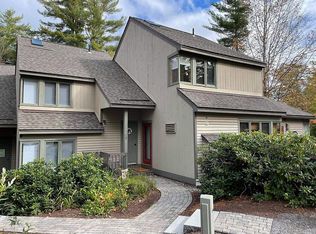
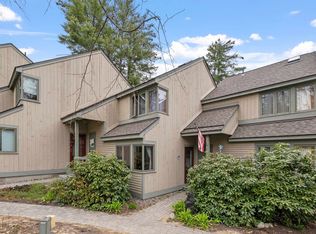

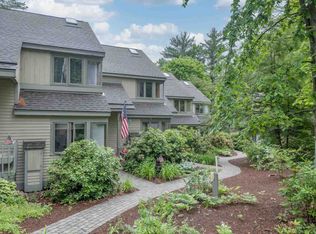
Welcome to Samoset at Winnipesaukee, Condominium complex on the shores of Lake Winni. This Townhouse offers a first floor bedroom, 3/4 bathroom, kitchen, laundry and vaulted ceiling living room with access to a heated, enclosed sunroom / porch for additional living space. The second bedroom with it’s own private full bathroom is located on the second level. And if you need additional sleeping space, there’s a loft for that with an attack ladder for access. Multiple heat sources within the Unit including a wood burning fireplace to take off the chill. Mini-splits on each level for cooling. The list of amenities this community has to offer is long so you won’t get board, which includes a sandy beach lake access, basketball court, tennis and pickle ball, a club house, in-ground pool, docking, to name a few and being in the heart of the Lakes Region with so much more to offer. Whether you want to use it as a primary residence, second home get-away or investment property, this presents multiple options. Furnishings are included less a few personal items. Utilize the outside storage for your skis, etc. and there is storage in the concrete, crawl space basement, Located less than 10 minutes from Gunstock Mountain Resort with year-round activities and less then 15 minutes away from Bank of NH Pavilion outdoor amphitheater for concerts, etc.
Active
Listed by: RE/MAX Innovative Bayside • Don Roberts
$579,000
2696 Lake Shore Road #116, Gilford, NH 03249
2beds
1,232sqft
Condominium, Townhouse
Built in 1984
23 Acres Lot
$-- Zestimate®
$470/sqft
$-- HOA
What's special
Wood burning fireplaceIn-ground poolSandy beach lake accessFirst floor bedroomOutside storageClub houseBasketball court
- 47 days
- 1,022
- 46
Zillow last checked:
Listing updated:
Listed by:
Don Roberts,
RE/MAX Innovative Bayside Don@ByTheLakeNH.com,
Parvaneh J Roberts,
RE/MAX Innovative Bayside
Source: PrimeMLS,MLS#: 5105664
Facts & features
Interior
Bedrooms & bathrooms
- Bedrooms: 2
- Bathrooms: 2
- Full bathrooms: 1
- 3/4 bathrooms: 1
Heating
- Kerosene, Multi Fuel, Baseboard, Electric, Hot Air, Monitor Type, Zoned, Mini Split
Cooling
- Mini Split
Appliances
- Included: Dishwasher, Disposal, Dryer, Range Hood, Microwave, Refrigerator, Washer, Electric Stove, Electric Water Heater, Separate Water Heater, Exhaust Fan
- Laundry: 1st Floor Laundry
Features
- Ceiling Fan(s), Natural Light, Vaulted Ceiling(s)
- Flooring: Carpet, Tile, Vinyl Plank
- Windows: Skylight(s)
- Basement: Concrete,Crawl Space,Storage Space,Unfinished,Interior Access,Interior Entry
- Number of fireplaces: 1
- Fireplace features: Wood Burning, 1 Fireplace
- Furnished: Yes
Interior area
- Total structure area: 1,232
- Total interior livable area: 1,232 sqft
- Finished area above ground: 1,232
- Finished area below ground: 0
Video & virtual tour
Property
Parking
- Total spaces: 2
- Parking features: Shared Driveway, Paved, On Site, Parking Spaces 2, Unassigned
Features
- Levels: 2.5
- Stories: 2.5
- Patio & porch: Heated Porch
- Exterior features: Boat Mooring, Day Dock, Dock, Trash, Basketball Court, Tennis Court(s)
- Has private pool: Yes
- Pool features: In Ground
- Waterfront features: Beach Access
- Body of water: Lake Winnipesaukee
Lot
- Size: 23 Acres
- Features: Condo Development, Country Setting, Landscaped, Recreational, Rolling Slope, Wooded, Near Skiing
Details
- Parcel number: GIFLM267B012L116
- Zoning description: SFR
Construction
Type & style
- Home type: Townhouse
- Property subtype: Condominium, Townhouse
Materials
- Wood Frame, Clapboard Exterior, Vertical Siding, Wood Siding
- Foundation: Concrete
- Roof: Architectural Shingle
Condition
- New construction: No
- Year built: 1984
Utilities & green energy
- Electric: 200+ Amp Service, Circuit Breakers
- Sewer: Public Sewer
- Utilities for property: Cable Available, Phone Available
Community & HOA
Community
- Security: Smoke Detector(s)
HOA
- Amenities included: Master Insurance, Landscaping, Basketball Court, Beach Access, Beach Rights, Boat Mooring, Common Acreage, Day Dock, Docks, Snow Removal, Tennis Court(s), Trash Removal
- Services included: Maintenance Grounds, Plowing, Recreation, Sewer, Trash, Water, Condo Association Fee
- Additional fee info: Fee: $435
Location
- Region: Gilford
Financial & listing details
- Price per square foot: $470/sqft
- Tax assessed value: $566,600
- Annual tax amount: $6,715
- Date on market: 8/19/2026
- Road surface type: Paved
Estimated market value
Not available
Estimated sales range
Not available
Not available
Price history
| Date | Event | Price |
|---|---|---|
| 8/19/2026 | Listed for sale | $579,000+221.7%$470/sqft |
Source:  PrimeMLS #5105664 Report a problem PrimeMLS #5105664 Report a problem | ||
| 8/4/2003 | Sold | $180,000$146/sqft |
Source: Public Record Report a problem | ||
Public tax history
| Year | Property taxes | Tax assessment |
|---|---|---|
| 2024 | $6,374 +4.9% | $566,600 -3.9% |
| 2023 | $6,076 +24.8% | $589,900 +48.4% |
| 2022 | $4,868 -0.2% | $397,400 |
| 2021 | $4,880 +5.9% | $397,400 +29.7% |
| 2020 | $4,607 +0% | $306,500 +20.4% |
| 2019 | $4,606 +37.1% | $254,600 +29.1% |
| 2018 | $3,360 -1.3% | $197,200 |
| 2017 | $3,404 -2.5% | $197,200 +1.4% |
| 2016 | $3,491 -3.8% | $194,500 -3.7% |
| 2015 | $3,630 +1.7% | $202,000 +4.9% |
| 2011 | $3,571 +0.5% | $192,500 -4.6% |
| 2010 | $3,554 +1.4% | $201,700 |
| 2009 | $3,504 | $201,700 |
Find assessor info on the county website
Monthly payment
Est. payment
Payment breakdown
Explore the cost of this home by adjusting the details. Changes won't be saved.Climate risks
Neighborhood: 03249
Nearby schools
Schools provided by the listing agent
- Elementary: Gilford Elementary
- Middle: Gilford Middle
- High: Gilford High School
- District: Gilford Sch District SAU #73
Source: PrimeMLS. This data may not be complete. We recommend contacting the local school district to confirm school assignments for this home.
Similar homes
- $599,9503 bd2 ba1.4k sqft23 Trail View Drive, Gilford, NH 03249Active
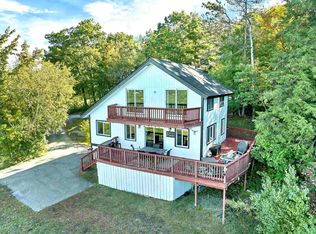 MLS ID #5111634, Corina Cisneros. PrimeMLS
 - $--3 bd2 ba1.5k sqft7 Area Rd, Gilford, NH 03249Auction
 Auction.com 2
 - $569,9004 bd2 ba1.4k sqft72 Chestnut Drive, Gilford, NH 03249Active
 MLS ID #5111228, John McCue. PrimeMLS
 - $575,0003 bd2 ba1.6k sqft40 Wild Acres Road, Gilford, NH 03249Active
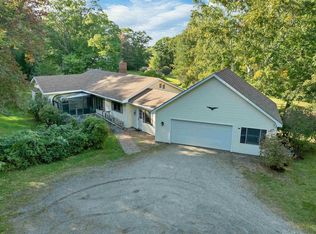 MLS ID #5111105, Mitch Hamel. PrimeMLS
