Completely Remodeled Home Near Lake Winnipesaukee all the work has been done for you! This completely remodeled home is move-in ready and offers the perfect mix of comfort, style, and outdoor living. The home features 2 bedrooms plus an office and a beautiful new kitchen that opens to the living room. The open-concept layout is perfect for relaxing or entertaining. A large gas fireplace with a gorgeous stone surround creates a warm and inviting space to gather. Outside, the beautifully landscaped yard offers plenty of room to enjoy the peaceful setting. Relax in the special meditation area, store your outdoor gear in the large shed, or step right onto the nearby cross-country ski and hiking trails. The property sits on a quiet cul-de-sac and backs up to the trails, giving you easy access to nature. Parking is easy with a large garage and two driveways, providing plenty of space for cars, guests, and recreational vehicles. Location is a major plus! You are less than ¼ mile from Carry Beach on Lake Winnipesaukee and just 1.5 miles from downtown Wolfeboro, known as “America’s Oldest Summer Resort.” Enjoy quaint shops, local restaurants, beautiful lake views, and all that Wolfeboro has to offer. This is a special home in a great location. Just move in, relax, and enjoy!
Active
Listed by: Maxfield Real Estate/Wolfeboro • Nicole Shamlian
$625,000
11 Knoll Road, Wolfeboro, NH 03894
2beds
1,408sqft
Single Family Residence
Built in 1988
0.43 Acres Lot
$593,500 Zestimate®
$444/sqft
$-- HOA
What's special
Large shedCompletely remodeled homeBeautifully landscaped yardSpecial meditation areaBeautiful lake viewsBeautiful new kitchenOpen-concept layout
- 1 day
- 586
- 61
Zillow last checked:
Listing updated:
Listed by:
Nicole Shamlian,
Maxfield Real Estate/Wolfeboro 603-569-3128
Source: PrimeMLS,MLS#: 5110601
Facts & features
Interior
Bedrooms & bathrooms
- Bedrooms: 2
- Bathrooms: 2
- Full bathrooms: 2
Heating
- Propane, Electric, Forced Air, Gas Fireplace
Cooling
- None
Appliances
- Included: Dishwasher, Dryer, Refrigerator, Washer, Gas Stove
Features
- Has basement: No
- Has fireplace: Yes
- Fireplace features: Gas
Interior area
- Total structure area: 1,408
- Total interior livable area: 1,408 sqft
- Finished area above ground: 1,408
- Finished area below ground: 0
Video & virtual tour
Property
Parking
- Total spaces: 1
- Parking features: Paved
- Garage spaces: 1
Features
- Levels: Two
- Stories: 2
- Frontage length: Road frontage: 146
Lot
- Size: 0.43 Acres
- Features: Country Setting, Landscaped, Ski Trailside, Trail/Near Trail, Walking Trails, Wooded, Abuts Conservation
Details
- Parcel number: WOLFM00216B000036L000000
- Zoning description: BERRYW
- Special conditions: Standard
Construction
Type & style
- Home type: SingleFamily
- Architectural style: Cape
- Property subtype: Single Family Residence
Materials
- Wood Frame, Vinyl Siding
- Foundation: Concrete Slab
- Roof: Asphalt Shingle
Condition
- Updated/Remodeled
- New construction: No
- Year built: 1988
Utilities & green energy
- Electric: 200+ Amp Service
- Sewer: Community
- Utilities for property: Cable Available, Propane, Fiber Optic Internt Avail
Community & HOA
HOA
- Services included: Plowing, Sewer
- Additional fee info: Fee: $50
Location
- Region: Wolfeboro
Financial & listing details
- Price per square foot: $444/sqft
- Tax assessed value: $434,700
- Annual tax amount: $3,634
- Date on market: 9/18/2026
- Road surface type: Paved
Estimated market value
$593,500
$564,000 - $623,000
$2,478/mo
Price history
| Date | Event | Price |
|---|---|---|
| 9/18/2026 | Listed for sale | $625,000+124%$444/sqft |
Source:  PrimeMLS #5110601 Report a problem PrimeMLS #5110601 Report a problem | ||
| 7/1/2020 | Sold | $279,000$198/sqft |
Source: PrimeMLS #4805672 Report a problem | ||
| 5/16/2020 | Listed for sale | $279,000+77.7%$198/sqft |
Source: Yankee Pedlar Realtors #4805672 Report a problem | ||
| 7/27/2017 | Listing removed | $1,350$1/sqft |
Source: Yankee Pedlar Realtors #4644796 Report a problem | ||
| 7/2/2017 | Listed for rent | $1,350$1/sqft |
Source: Yankee Pedlar Realtors #4644796 Report a problem | ||
| 5/14/2014 | Sold | $157,000-11.5%$112/sqft |
Source: Public Record Report a problem | ||
| 2/11/2014 | Listed for sale | $177,500-24.5%$126/sqft |
Source: Henry S. Maxfield Real Estate, Inc. #4336203 Report a problem | ||
| 9/23/2005 | Sold | $235,000+34.3%$167/sqft |
Source: Public Record Report a problem | ||
| 8/20/2003 | Sold | $175,000$124/sqft |
Source: Public Record Report a problem | ||
Public tax history
| Year | Property taxes | Tax assessment |
|---|---|---|
| 2024 | $3,558 +12.7% | $223,800 +4.1% |
| 2023 | $3,157 +11.1% | $214,900 |
| 2022 | $2,841 +4.3% | $214,900 +2.6% |
| 2020 | $2,724 -0.9% | $209,400 +20.7% |
| 2019 | $2,748 +0.3% | $173,500 |
| 2018 | $2,741 +5% | $173,500 -0.4% |
| 2017 | $2,610 +2.4% | $174,200 |
| 2016 | $2,549 +4.9% | $174,200 |
| 2015 | $2,430 -8.5% | $174,200 -14.6% |
| 2014 | $2,655 +7.6% | $204,100 +6.1% |
| 2013 | $2,467 +1.5% | $192,300 |
| 2012 | $2,431 +3.6% | $192,300 |
| 2011 | $2,346 +10.5% | $192,300 |
| 2010 | $2,123 -7% | $192,300 -10.7% |
| 2009 | $2,284 -0.1% | $215,300 |
| 2008 | $2,286 | $215,300 |
Find assessor info on the county website
Monthly payment
Est. payment
Payment breakdown
Explore the cost of this home by adjusting the details. Changes won't be saved.Climate risks
Neighborhood: 03894
Nearby schools
Schools provided by the listing agent
- Elementary: Carpenter Elementary
- Middle: Kingswood Regional Middle
- High: Kingswood Regional High School
- District: Governor Wentworth Regional
Source: PrimeMLS. This data may not be complete. We recommend contacting the local school district to confirm school assignments for this home.
Similar homes
- $499,0003 bd3 ba2k sqft11 N Line Road, Wolfeboro, NH 03894Active
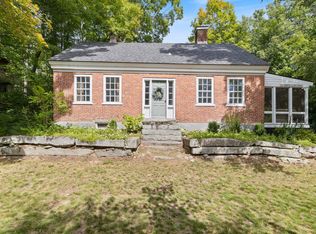 MLS ID #5110423, Kristina Maus. PrimeMLS
 - $599,9003 bd3 ba1.7k sqft270 South Main Street, Wolfeboro, NH 03894Active
 MLS ID #5104582, Shirley Freeman. PrimeMLS
 - $529,9003 bd2 ba2.1k sqft519 North Main Street, Wolfeboro, NH 03894Active
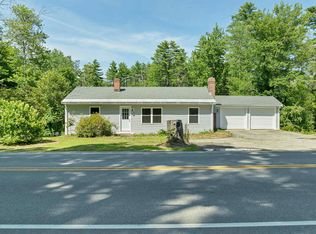 MLS ID #5099872, Tami J Mousseau. PrimeMLS
 - $625,0002 bd2 ba1.4k sqft14 Village Corner Road, Wolfeboro, NH 03894Active
 MLS ID #5102093, Emily R Hastings. PrimeMLS
