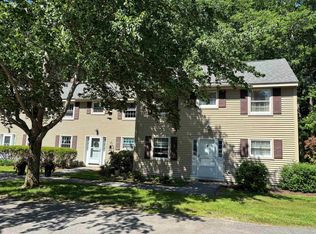
NEW, NEW, NEW! This stunning end unit at Wolfeboro Common I has just undergone a complete renovation and now you can be the first one to enjoy the fabulous results. Updates include new oak, tile and carpeted flooring, a totally new kitchen featuring high-end white cabinetry, quartz countertops, a custom cherry bar and new stainless steel appliances, plus new bathrooms, new lighting, new washer & dryer, new hot water heater, new Pella double-hung tilt-in/wash windows and freshly painted throughout in tasteful neutral shades. There is also a large and private new deck off the back of the unit made of Trex composite decking where you can relax with a good book or grill and entertain family and friends. This exceptionally appealing 2 level condo has a nice floor plan with an open concept living and dining area off the kitchen, a generous first floor bedroom and a full bath, plus a laundry room, 2 spacious bedrooms upstairs and a shared bath with shower. Both bathrooms have a brand new vanity, sink, toilet, lighting and new quartz tile flooring. Additionally there is a painted brick hearth with a woodstove hook-up in the living room should you wish to have supplemental heat and the cozy ambiance of a crackling fire. This sale also includes a 1 car garage only a few steps from your front door. Keep life simple and become a member of this inviting 12 unit association where you'll enjoy the care-free life style of condo living with the convenience of a short drive or brisk walk to downtown Wolfeboro and Lake Winnipesaukee. No rentals allowed but one cat or one small dog is permitted.
Active
Listed by: Maxfield Real Estate/Wolfeboro • Steven S Bush • 603-569-3128
$495,000
4 Wolfeboro Common, Wolfeboro, NH 03894
3beds
1,400sqft
Condominium, Townhouse
Built in 1981
-- sqft lot
$-- Zestimate®
$354/sqft
$-- HOA
What's special
Totally new kitchenGenerous first floor bedroomNew bathroomsNew stainless steel appliancesLaundry roomNew lightingCustom cherry bar
- 11 days
- 492
- 24
Zillow last checked:
Listing updated:
Listed by:
Steven S Bush,
Maxfield Real Estate/Wolfeboro 603-569-3128
Source: PrimeMLS,MLS#: 5115715
Facts & features
Interior
Bedrooms & bathrooms
- Bedrooms: 3
- Bathrooms: 2
- Full bathrooms: 1
- 3/4 bathrooms: 1
Heating
- Baseboard, Electric
Cooling
- None
Appliances
- Included: Dishwasher, Dryer, Electric Range, Refrigerator, Washer
Features
- Hearth, Living/Dining, Vaulted Ceiling(s), Walk-In Closet(s)
- Flooring: Carpet, Hardwood, Tile
- Has basement: No
Interior area
- Total structure area: 1,400
- Total interior livable area: 1,400 sqft
- Finished area above ground: 1,400
- Finished area below ground: 0
Property
Parking
- Total spaces: 1
- Parking features: Circular Driveway, Shared Driveway, Paved, Detached
- Garage spaces: 1
Accessibility
- Accessibility features: 1st Floor Bedroom, 1st Floor Full Bathroom
Features
- Levels: Two
- Stories: 2
- Patio & porch: Patio
Lot
- Features: Condo Development, Landscaped, Near Shopping, Near Hospital
Details
- Parcel number: WOLFM00187B000020L000004
- Zoning description: Residential
- Special conditions: Standard
Construction
Type & style
- Home type: Townhouse
- Property subtype: Condominium, Townhouse
Materials
- Vinyl Siding
- Foundation: Slab w/ Frost Wall
- Roof: Asphalt Shingle
Condition
- New construction: No
- Year built: 1981
Utilities & green energy
- Electric: 200+ Amp Service, Circuit Breakers
- Sewer: Community, Shared Septic
- Utilities for property: Cable at Site
Community & HOA
HOA
- Amenities included: Maintenance Structure, Common Acreage, Landscaping, Master Insurance, Snow Removal, Trash Removal
- Services included: Condo Association Fee, Maintenance Grounds, Plowing, Sewer, Trash
- Additional fee info: Fee: $535
Location
- Region: Wolfeboro
Financial & listing details
- Price per square foot: $354/sqft
- Tax assessed value: $375,500
- Annual tax amount: $3,139
- Date on market: 10/26/2026
- Road surface type: Paved
Estimated market value
Not available
Estimated sales range
Not available
Not available
Price history
| Date | Event | Price |
|---|---|---|
| 10/26/2026 | Listed for sale | $495,000+224.6%$354/sqft |
Source:  PrimeMLS #5115715 Report a problem | ||
| 7/19/2007 | Sold | $152,500-13.9%$109/sqft |
Source: Public Record Report a problem | ||
| 4/10/2007 | Sold | $177,100-54%$127/sqft |
Source: Public Record Report a problem | ||
| 8/15/2003 | Sold | $385,000$275/sqft |
Source: Public Record Report a problem | ||
Public tax history
| Year | Property taxes | Tax assessment |
|---|---|---|
| 2024 | $3,372 +8.2% | $212,100 |
| 2023 | $3,116 +11.1% | $212,100 |
| 2022 | $2,804 +1.6% | $212,100 |
| 2020 | $2,759 +28.4% | $212,100 +56.4% |
| 2019 | $2,148 +0.3% | $135,600 |
| 2018 | $2,142 +5.5% | $135,600 |
| 2017 | $2,031 +5.7% | $135,600 +3.3% |
| 2016 | $1,921 +4.9% | $131,300 |
| 2015 | $1,832 -0.3% | $131,300 -7% |
| 2014 | $1,837 +1.4% | $141,200 |
| 2013 | $1,812 +1.5% | $141,200 |
| 2012 | $1,785 +1.9% | $141,200 -1.7% |
| 2011 | $1,752 +10.5% | $143,600 |
| 2010 | $1,585 -16.1% | $143,600 -19.4% |
| 2009 | $1,890 -0.1% | $178,100 |
| 2008 | $1,891 | $178,100 |
Find assessor info on the county website
Monthly payment
Est. payment
Payment breakdown
Explore the cost of this home by adjusting the details. Changes won't be saved.Climate risks
Neighborhood: 03894
Nearby schools
Schools provided by the listing agent
- Elementary: Carpenter Elementary
- Middle: Kingswood Regional Middle
- High: Kingswood Regional High School
- District: Governor Wentworth Regional
Source: PrimeMLS. This data may not be complete. We recommend contacting the local school district to confirm school assignments for this home.
Similar homes
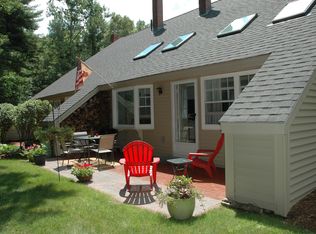
- $459,9002 bd1 ba1.1k sqft29 Pine Street, Wolfeboro, NH 03894Active
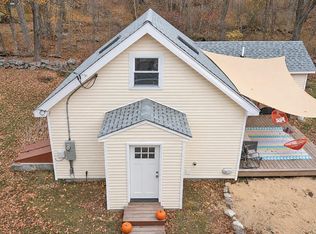 MLS ID #5116910, Megan E Sylvia. PrimeMLS
- $474,9002 bd3 ba1.4k sqftSky RIdge Farm, Wolfeboro, NH 03894Active
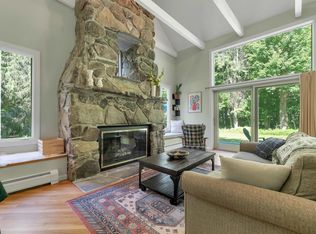 MLS ID #5095131, Adam Dow. PrimeMLS
- $497,9003 bd2 ba1.6k sqft30 Canterbury Crossing, Northfield, NH 03276Active
 MLS ID #5098352, Lexi Demetriou. PrimeMLS
- $549,9003 bd3 ba1.7k sqft270 South Main Street, Wolfeboro, NH 03894Active
 MLS ID #5104582, Shirley Freeman. PrimeMLS
