Imagine owning your own private waterfront escape, where peaceful mornings, spectacular sunsets, and year-round outdoor adventures are part of everyday life. Welcome to 83 Birch Hill Road, a distinctive waterfront retreat nestled on approximately 2 acres with an extraordinary 795 feet of shoreline on Club Pond in New Durham. Surrounded by nature, this one-of-a-kind property offers a wonderful sense of seclusion, with beautiful water views and room to explore, relax, and unwind. The thoughtfully designed home blends rustic charm with quality craftsmanship, featuring beautiful wood finishes, custom quarter-sawn oak cabinetry, and a cozy wood-burning stove that creates the perfect gathering spot on chilly New England evenings. Radiant heated floors provide exceptional comfort, while the insulated four-season room invites you to take in the changing scenery throughout the year. The home’s finished walkout lower level offers additional flexible living space, making the most of its unique design. Step outside and discover what makes this property truly special. Spend summer days kayaking, paddleboarding, or fishing along your expansive shoreline, then enjoy brilliant sunsets over the water. When winter arrives, embrace the beauty of the season with ice skating and nearby walking trails. Adding to the property’s appeal is a charming 12x16 detached cottage, offering a wonderful space for guests, hobbies, or a creative retreat, along with a separate shed and attached chicken coop. The cottage also presents potential for future possibilities, subject to town approvals. Whether you’re searching for a peaceful year-round residence or a special getaway, this remarkable property offers a lifestyle that’s increasingly hard to find. Conveniently located within reach of both the Seacoast and Lakes Region, 83 Birch Hill Road is a place to slow down, reconnect with nature, and make lasting memories. Schedule your private showing and experience the setting for yourself!
Active
Listed by: BHHS Verani Seacoast • Shawn M Tomkinson • Cell: 603-817-9111
$500,000
83 Birch Hill Road, New Durham, NH 03855
1beds
1,388sqft
Single Family Residence
Built in 2016
2 Acres Lot
$484,500 Zestimate®
$360/sqft
$-- HOA
What's special
Expansive shorelineQuality craftsmanshipAttached chicken coopRustic charmRadiant heated floorsSeparate shedBeautiful water views
- 9 days
- 1,041
- 87
Zillow last checked:
Listing updated:
Listed by:
Shawn M Tomkinson,
BHHS Verani Seacoast Cell:603-817-9111
Source: PrimeMLS,MLS#: 5114997
Facts & features
Interior
Bedrooms & bathrooms
- Bedrooms: 1
- Bathrooms: 2
- Full bathrooms: 1
- 1/2 bathrooms: 1
Heating
- Propane, Radiant, Radiant Floor, Wood Stove
Cooling
- None
Appliances
- Included: Dishwasher, Refrigerator, Gas Stove, Propane Water Heater, Instant Hot Water, Tankless Water Heater
Features
- Flooring: Concrete, Hardwood, Softwood, Tile
- Basement: Interior Stairs,Walkout,Walk-Out Access
Interior area
- Total structure area: 1,500
- Total interior livable area: 1,388 sqft
- Finished area above ground: 875
- Finished area below ground: 513
Property
Parking
- Parking features: Dirt
Features
- Levels: One
- Stories: 1
- On waterfront: Yes
- Body of water: Club Pond
- Frontage length: Road frontage: 200
Lot
- Size: 2 Acres
- Features: Landscaped, Level, Open Lot
Details
- Parcel number: NDURM249L007000
- Zoning description: res/rec/agri
- Special conditions: Standard
Construction
Type & style
- Home type: SingleFamily
- Architectural style: Saltbox
- Property subtype: Single Family Residence
Materials
- Cement Exterior
- Foundation: Concrete
- Roof: Standing Seam
Condition
- New construction: No
- Year built: 2016
Utilities & green energy
- Electric: 100 Amp Service, Circuit Breakers
- Sewer: Private Sewer
- Utilities for property: Propane
Community & HOA
Location
- Region: New Durham
Financial & listing details
- Price per square foot: $360/sqft
- Tax assessed value: $212,300
- Annual tax amount: $3,356
- Date on market: 10/20/2026
Estimated market value
$484,500
$460,000 - $509,000
$2,011/mo
Price history
| Date | Event | Price |
|---|---|---|
| 10/20/2026 | Listed for sale | $500,000-4.6%$360/sqft |
Source:  PrimeMLS #5114997 Report a problem | ||
| 8/17/2026 | Listing removed | $524,000$378/sqft |
Source: PrimeMLS #5083575 Report a problem | ||
| 7/15/2026 | Price change | $524,000-1.9%$378/sqft |
Source: PrimeMLS #5083575 Report a problem | ||
| 5/7/2026 | Price change | $534,000-2.7%$385/sqft |
Source: PrimeMLS #5083575 Report a problem | ||
| 4/18/2026 | Listed for sale | $549,000+545.9%$396/sqft |
Source: PrimeMLS #5083575 Report a problem | ||
| 12/30/2009 | Sold | $85,000$61/sqft |
Source: Public Record Report a problem | ||
Public tax history
| Year | Property taxes | Tax assessment |
|---|---|---|
| 2024 | $4,125 -2.8% | $212,300 |
| 2023 | $4,246 +11.6% | $212,300 |
| 2022 | $3,804 +0.3% | $212,300 |
| 2021 | $3,792 +5.8% | $212,300 |
| 2020 | $3,584 -19.3% | $212,300 +13.3% |
| 2019 | $4,443 +1.6% | $187,300 |
| 2018 | $4,373 +1.4% | $187,300 |
| 2017 | $4,312 +6.2% | $187,300 +5% |
| 2016 | $4,060 +150.5% | $178,400 +143.7% |
| 2015 | $1,621 +1.2% | $73,200 -0.1% |
| 2014 | $1,602 -2.9% | $73,300 |
| 2013 | $1,649 +0.4% | $73,300 |
| 2011 | $1,642 +5.7% | $73,300 |
| 2010 | $1,553 -6.4% | $73,300 -10.6% |
| 2009 | $1,660 +6.6% | $82,000 |
| 2008 | $1,557 +4.1% | $82,000 |
| 2007 | $1,496 | $82,000 |
Find assessor info on the county website
Monthly payment
Est. payment
Payment breakdown
Explore the cost of this home by adjusting the details. Changes won't be saved.Climate risks
Neighborhood: 03855
Nearby schools
Schools provided by the listing agent
- Elementary: New Durham Elementary
- Middle: Kingswood Regional Middle Sch
- High: Kingswood Regional High School
- District: Governor Wentworth Regional
Source: PrimeMLS. This data may not be complete. We recommend contacting the local school district to confirm school assignments for this home.
Similar homes
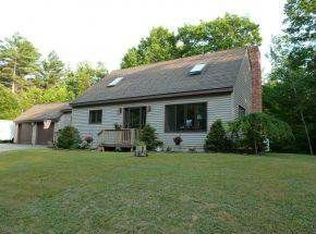
- $500,0002 bd2 ba1.8k sqft35 Glen Echo Road, Gilmanton, NH 03837Active
 MLS ID #5114903, Maria Shute. PrimeMLS
- $380,0003 bd1 ba1.2k sqft252 Merrymeeting Road, New Durham, NH 03855Active
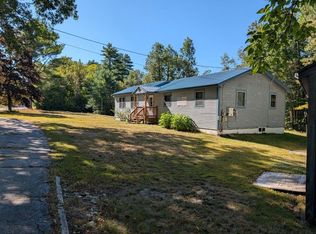 MLS ID #5086741, Tami J Mousseau. PrimeMLS
- $610,0003 bd2 ba1.7k sqft165 South Shore Road, New Durham, NH 03225Active
 MLS ID #5096360, Adam Dow. PrimeMLS
- $550,0004 bd2 ba1.6k sqft101 Tibbetts Road, Gilmanton, NH 03837Active
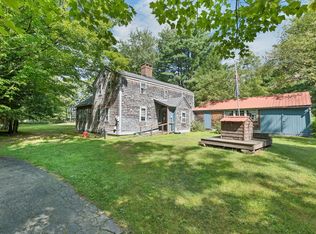 MLS ID #5106740, The Zoeller Group. PrimeMLS
- $435,0004 bd1 ba1.6k sqft211 Harry Howes Road, Sanford, ME 04073Active
 MLS ID #1681104, Coldwell Banker Realty. Maine Listings
