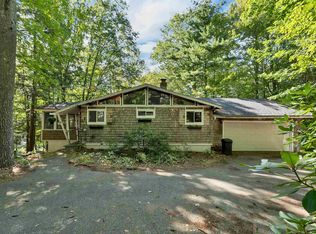
Amazing Opportunity!! End-Unit Condo Offering Privacy & Modern Luxury Near Downtown! Discover the perfect blend of comfort, style, and convenience in this meticulously maintained end-unit condo. Nestled in a prime location, this residence offers an exceptional level of privacy while remaining just moments from downtown Wolfeboro and 1 mile to the town beach. Step inside to experience an open-concept living space highlighted by stunning cathedral ceilings and warm, gleaming hardwood floors. The heart of the home features a beautiful stone fireplace, serving as the perfect focal point for cozy evenings. The primary suite has been thoughtfully renovated to include a beautiful, updated bathroom, providing a true sanctuary to unwind. Additional amenities include the convenience of a dedicated 1-car garage and access to a sparkling in-ground pool. With its seamless mix of modern updates and desirable layout, this property is ready for you to move in and enjoy a lifestyle of ease and sophistication.
Active
Listed by: KW Coastal and Lakes & Mountains Realty/Wolfeboro • Adam Dow • 603-610-8500
Price cut: $21K (8/29)
$498,000
4 Farmhouse Lane, Wolfeboro, NH 03894
2beds
1,432sqft
Townhouse
Built in 1920
-- sqft lot
$-- Zestimate®
$348/sqft
$-- HOA
What's special
Beautiful stone fireplaceWarm gleaming hardwood floorsStunning cathedral ceilingsOpen-concept living space
- 128 days
- 435
- 9
Zillow last checked:
Listing updated:
Listed by:
Adam Dow,
KW Coastal and Lakes & Mountains Realty/Wolfeboro Phone:866-525-3946
Source: PrimeMLS,MLS#: 5095131
Facts & features
Interior
Bedrooms & bathrooms
- Bedrooms: 2
- Bathrooms: 3
- Full bathrooms: 1
- 3/4 bathrooms: 1
- 1/2 bathrooms: 1
Heating
- Oil, Electric, Hot Water, Mini Split
Cooling
- Mini Split
Appliances
- Included: Dishwasher, Dryer, Microwave, Electric Range, Refrigerator, Washer
- Laundry: 1st Floor Laundry
Features
- Cathedral Ceiling(s), Hearth, Living/Dining, Natural Light, Vaulted Ceiling(s)
- Flooring: Carpet, Hardwood, Tile, Vinyl Plank
- Basement: Unfinished,Exterior Entry,Walk-Up Access
- Number of fireplaces: 1
- Fireplace features: Wood Burning, 1 Fireplace
Interior area
- Total structure area: 1,432
- Total interior livable area: 1,432 sqft
- Finished area above ground: 1,432
- Finished area below ground: 0
Video & virtual tour
Property
Parking
- Total spaces: 1
- Parking features: Paved
- Garage spaces: 1
Features
- Levels: One and One Half
- Stories: 1.5
- Patio & porch: Patio
- Has private pool: Yes
- Pool features: In Ground
Lot
- Features: Condo Development, Country Setting, Level, Wooded
Details
- Zoning description: Berrywood/Goodwin IM
- Special conditions: Standard
Construction
Type & style
- Home type: Townhouse
- Property subtype: Townhouse
Materials
- Wood Frame
- Foundation: Concrete
- Roof: Asphalt Shingle
Condition
- New construction: No
- Year built: 1920
Utilities & green energy
- Electric: 100 Amp Service
- Sewer: Public Sewer
- Utilities for property: Cable Available
Community & HOA
HOA
- Amenities included: Common Acreage
- Additional fee info: Fee: $580
Location
- Region: Wolfeboro
Financial & listing details
- Price per square foot: $348/sqft
- Annual tax amount: $3,473
- Date on market: 6/17/2026
- Road surface type: Paved
Estimated market value
Not available
Estimated sales range
Not available
Not available
Price history
| Date | Event | Price |
|---|---|---|
| 8/29/2026 | Price change | $498,000-4%$348/sqft |
Source:  PrimeMLS #5095131 Report a problem PrimeMLS #5095131 Report a problem | ||
| 7/25/2026 | Price change | $519,000-3.7%$362/sqft |
Source: PrimeMLS #5095131 Report a problem | ||
| 6/17/2026 | Listed for sale | $539,000$376/sqft |
Source: PrimeMLS #5095131 Report a problem | ||
Public tax history
Tax history is unavailable.
Monthly payment
Est. payment
Payment breakdown
Explore the cost of this home by adjusting the details. Changes won't be saved.Climate risks
Neighborhood: 03894
Nearby schools
Schools provided by the listing agent
- Elementary: Carpenter Elementary
- Middle: Kingswood Regional Middle
- High: Kingswood Regional High School
- District: Governor Wentworth Regional
Source: PrimeMLS. This data may not be complete. We recommend contacting the local school district to confirm school assignments for this home.

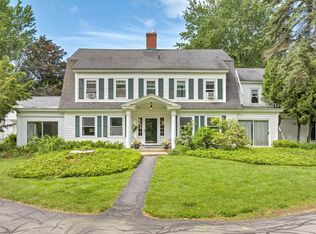
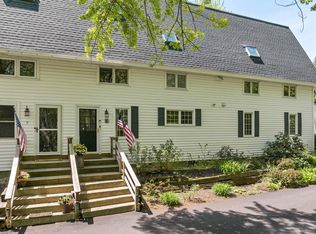
Similar homes
- $475,0003 bd3 ba2k sqft11 N Line Road, Wolfeboro, NH 03894Active
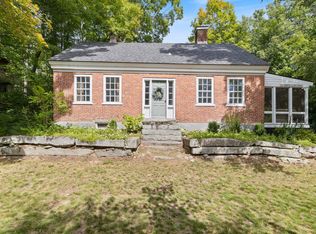 MLS ID #5110423, Kristina Maus. PrimeMLS
 - $500,0001 bd2 ba1.3k sqft83 Birch Hill Road, New Durham, NH 03855Active
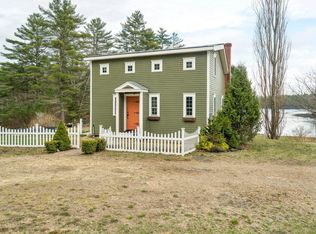 MLS ID #5114997, Shawn M Tomkinson. PrimeMLS
 - $479,0003 bd2 ba1.3k sqft16 Forest Avenue, Gilford, NH 03249Active
 MLS ID #5109932, Jaynee Middlemiss. PrimeMLS
 - $475,0002 bd2 ba1.4k sqft4 Balsam Drive, Gilford, NH 03249Active
 MLS ID #5107833, Corina Cisneros. PrimeMLS
 - $499,0003 bd2 ba1.8k sqft208 Onamor Drive, Newfield, ME 04095Active
 MLS ID #1668046, Redfin Corporation. Maine Listings
