Skip main navigation
Pending
  • Listed by: Maxfield Real Estate/Wolfeboro • Steven S Bush
    $310,000

    4 Wolfeboro Common #4, Wolfeboro, NH 03894

    3beds
    1,400sqft
    : 
    Loading
    Get pre-qualified
    Condominium, Townhouse
    Built in 1981
    -- sqft lot
    $-- Zestimate®
    $221/sqft
    $-- HOA

    What's special

    Private patioCathedral ceiling
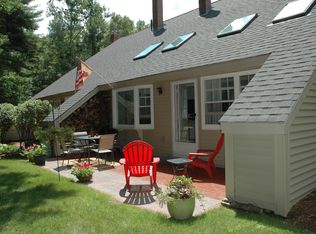
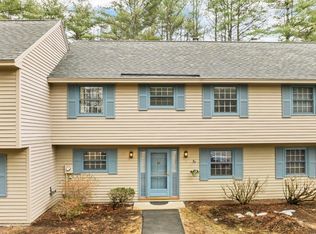
    End condo unit at Wolfeboro Common I. Spacious interior on two levels features 3 bedrooms, 2 baths, open concept living/dining, large brick hearth with woodstove, cathedral ceiling, private patio and 1 car detached garage. Estate property being sold "AS IS". Bring your ideas for fresh paint, flooring as well as kitchen and bath renovations. The results will be worth it! You'll enjoy the care-free life style of condo living with the convenience of a short drive or brisk walk to downtown Wolfeboro and Lake Winnipesaukee. No rentals allowed. One small dog or cat permitted.
    31 days
    |
    820
    |
    19
    |

    Zillow last checked:

    Listing updated:

    Listed by:

    Steven S Bush,

    Maxfield Real Estate/Wolfeboro 603-569-3128

    Source: PrimeMLS,MLS#: 5094704MLS Logo

      Facts & features

      Interior

      Bedrooms & bathrooms
      • Bedrooms: 3
      • Bathrooms: 2
      • Full bathrooms: 1
      • 3/4 bathrooms: 1
      Heating
      • Baseboard, Electric, Wood Stove
      Cooling
      • None
      Appliances
      • Included: Dishwasher, Electric Range, Refrigerator
      • Laundry: Laundry Hook-ups
      Features
      • Hearth, Living/Dining, Vaulted Ceiling(s), Walk-In Closet(s)
      • Flooring: Carpet, Laminate
      • Has basement: No
      Interior area
      • Total structure area: 1,400
      • Total interior livable area: 1,400 sqft
      • Finished area above ground: 1,400
      • Finished area below ground: 0

      Property

      Parking
      • Total spaces: 1
      • Parking features: Circular Driveway, Shared Driveway, Paved, Detached
      • Garage spaces: 1
      Accessibility
      • Accessibility features: 1st Floor Bedroom, 1st Floor Full Bathroom
      Features
      • Levels: Two
      • Stories: 2
      • Patio & porch: Patio
      Lot
      • Features: Condo Development, Landscaped, Near Shopping, Near Hospital
      Details
      • Zoning description: Residential

      Construction

      Type & style
      • Home type: Townhouse
      • Property subtype: Condominium, Townhouse
      Materials
      • Vinyl Siding
      • Foundation: Slab w/ Frost Wall
      • Roof: Asphalt Shingle
      Condition
      • New construction: No
      • Year built: 1981

      Utilities & green energy

      • Electric: 200+ Amp Service, Circuit Breakers
      • Sewer: Community, Shared Septic
      • Utilities for property: Cable at Site

      Community & HOA

      HOA
      • Amenities included: Maintenance Structure, Master Insurance, Landscaping, Common Acreage, Snow Removal, Trash Removal
      • Services included: Maintenance Grounds, Plowing, Sewer, Trash, Condo Association Fee
      • Additional fee info: Fee: $535
      Location
      • Region: Wolfeboro

      Financial & listing details

      • Price per square foot: $221/sqft
      • Tax assessed value: $385,000
      • Annual tax amount: $3,218
      • Date on market: 6/15/2026
      • Road surface type: Paved

        Estimated market value

        Not available

        Estimated sales range

        Not available

        Not available

        Price history

        DateEventPrice
        7/15/2026Pending sale$310,000$221/sqft
        Source: PrimeMLS #5094704 Report a problem
        6/15/2026Listed for sale$310,000+77.1%$221/sqft
        Source: PrimeMLS #5094704 Report a problem
        4/10/2007Sold$175,000$125/sqft
        Source: LINK #68957 Report a problem

        Public tax history

        Tax history is unavailable.

        Monthly payment

        Est. payment

        Payment breakdown

        Explore the cost of this home by adjusting the details. Changes won't be saved.
        All calculations are estimates and provided by Zillow, Inc. for informational purposes only. Actual amounts may vary.
        HOA fees may include property taxes on listings classified as Co-Ops. Contact the listing agent and/or owner for fee details.
        Mortgage interest rates are dependent on a number of factors, including credit score, down payment, and repayment length. Interest rate data provided by Zillow Group Marketplace, Inc. as of 1/1/1970 from various mortgage lenders with which we have lead or other similar arrangements; the Estimated Payment is an average of those rates.
        See how much you could borrow to make a competitive offer.

        Climate risks

        Neighborhood: 03894

        Getting around

        1 / 100
        Car-Dependent
        19 / 100
        Somewhat Bikeable

        Nearby schools

        GreatSchools rating
        Schools provided by the listing agent
        • Elementary: Carpenter Elementary
        • Middle: Kingswood Regional Middle
        • High: Kingswood Regional High School
        • District: Governor Wentworth Regional

        Source: PrimeMLS. This data may not be complete. We recommend contacting the local school district to confirm school assignments for this home.

        A local agent can set up tours, give advice and negotiate with sellers.

        Browse local experts

        Similar homes