Single-floor living, a short walk from everything Wolfeboro has to offer. This 2-bedroom, 2-bath ranch sits on 1.21 acres, a rare amount of land for an in-town location. Wood floors run through the main living spaces. The kitchen has room for a table, where everyday meals happen, and an office nook off the living room gives you a quiet place to work or read. The sunroom is the heart of the house. It looks out over a level, private backyard, the kind of view that makes morning coffee last a little longer. Outside, there's a shed for gardening tools or storage, and plenty of room to plant, play, or just leave it open. A two-car garage opens directly into the house, so groceries and snowy days are simple. A full walk-out basement adds storage and flexibility. Stroll to the shops, restaurants, and waterfront downtown, then come home to quiet and space.
Active
Listed by: KW Coastal and Lakes & Mountains Realty/Wolfeboro • Adam Dow
$649,900
16 Canopache Road, Wolfeboro, NH 03894
2beds
1,726sqft
Ranch
Built in 1940
1.21 Acres Lot
$618,400 Zestimate®
$377/sqft
$-- HOA
What's special
Single-floor livingLevel private backyard
- 2 days
- 670
- 42
Zillow last checked:
Listing updated:
Listed by:
Adam Dow,
KW Coastal and Lakes & Mountains Realty/Wolfeboro Phone:866-525-3946
Source: PrimeMLS,MLS#: 5112207
Facts & features
Interior
Bedrooms & bathrooms
- Bedrooms: 2
- Bathrooms: 2
- Full bathrooms: 1
- 3/4 bathrooms: 1
Heating
- Baseboard, Hot Water, Mini Split
Cooling
- Mini Split
Appliances
- Included: Dishwasher, Dryer, Microwave, Electric Range, Refrigerator, Washer, Water Heater
- Laundry: 1st Floor Laundry
Features
- Ceiling Fan(s), Kitchen Island, Kitchen/Dining, Primary BR w/ BA, Natural Light
- Flooring: Wood
- Basement: Full,Storage Space,Unfinished,Walkout,Walk-Out Access
- Number of fireplaces: 1
- Fireplace features: 1 Fireplace
Interior area
- Total structure area: 3,994
- Total interior livable area: 1,726 sqft
- Finished area above ground: 1,726
- Finished area below ground: 0
Property
Parking
- Total spaces: 2
- Parking features: Paved
- Garage spaces: 2
Features
- Levels: One
- Stories: 1
- Patio & porch: Porch
- Exterior features: Deck, Garden, Natural Shade, Shed
- Frontage length: Road frontage: 150
Lot
- Size: 1.21 Acres
- Features: Landscaped, Level, Sidewalks, Near Golf Course, Near Shopping, Near Skiing, Neighborhood, Near Hospital, Near School(s)
Details
- Parcel number: WOLFM00244B000031L000000
- Zoning description: SOUTH CENTRAL IMPR
- Special conditions: Standard
Construction
Type & style
- Home type: SingleFamily
- Architectural style: Ranch
- Property subtype: Ranch
Materials
- Wood Frame
- Foundation: Concrete
- Roof: Shingle
Condition
- New construction: No
- Year built: 1940
Utilities & green energy
- Electric: 100 Amp Service
- Sewer: Private Sewer
- Utilities for property: Cable Available
Community & HOA
Location
- Region: Wolfeboro
Financial & listing details
- Price per square foot: $377/sqft
- Tax assessed value: $282,100
- Annual tax amount: $4,638
- Date on market: 9/30/2026
Estimated market value
$618,400
$587,000 - $649,000
$2,976/mo
Price history
| Date | Event | Price |
|---|---|---|
| 9/30/2026 | Listed for sale | $649,900+188.8%$377/sqft |
Source:  PrimeMLS #5112207 Report a problem PrimeMLS #5112207 Report a problem | ||
| 6/10/2017 | Sold | $225,000-1.3%$130/sqft |
Source: PrimeMLS #4510502 Report a problem | ||
| 5/11/2017 | Pending sale | $228,000$132/sqft |
Source: BHHS Spencer-Hughes Real Estate #4510502 Report a problem | ||
| 4/24/2017 | Price change | $228,000-4.5%$132/sqft |
Source: BHHS Spencer-Hughes Real Estate #4510502 Report a problem | ||
| 1/2/2017 | Price change | $238,800-2.5%$138/sqft |
Source: BHHS Spencer-Hughes Real Estate #4510502 Report a problem | ||
| 8/17/2016 | Listed for sale | $244,800+3.7%$142/sqft |
Source: BHHS Spencer-Hughes Real Estate #4510502 Report a problem | ||
| 8/2/2013 | Sold | $236,000-5.6%$137/sqft |
Source: Public Record Report a problem | ||
| 9/25/2007 | Sold | $250,000$145/sqft |
Source: Public Record Report a problem | ||
Public tax history
| Year | Property taxes | Tax assessment |
|---|---|---|
| 2024 | $4,485 +11.1% | $282,100 +2.7% |
| 2023 | $4,037 +11.1% | $274,800 |
| 2022 | $3,633 +1.9% | $274,800 +0.3% |
| 2020 | $3,566 +4.9% | $274,100 +27.7% |
| 2019 | $3,401 +0.3% | $214,700 |
| 2018 | $3,392 +6.8% | $214,700 +1.2% |
| 2017 | $3,177 +2.4% | $212,100 |
| 2016 | $3,103 +4.9% | $212,100 |
| 2015 | $2,959 +12.4% | $212,100 +4.8% |
| 2014 | $2,632 +1.9% | $202,300 +0.5% |
| 2013 | $2,583 +1.5% | $201,300 |
| 2012 | $2,544 +3.6% | $201,300 |
| 2011 | $2,456 +10.5% | $201,300 |
| 2010 | $2,222 -12.5% | $201,300 -15.9% |
| 2009 | $2,539 -0.9% | $239,300 -0.8% |
| 2008 | $2,563 | $241,300 |
Find assessor info on the county website
Monthly payment
Est. payment
Payment breakdown
Explore the cost of this home by adjusting the details. Changes won't be saved.Climate risks
Neighborhood: 03894
Nearby schools
Schools provided by the listing agent
- Elementary: Carpenter Elementary
- Middle: Kingswood Regional Middle
- High: Kingswood Regional High School
- District: Governor Wentworth Regional
Source: PrimeMLS. This data may not be complete. We recommend contacting the local school district to confirm school assignments for this home.
Similar homes

- $645,0003 bd3 ba2.1k sqft108 Center Street, Wolfeboro, NH 03894Active
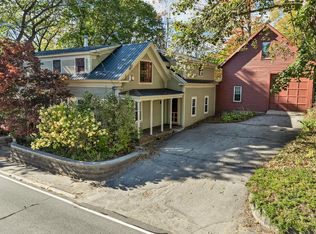 MLS ID #5095217, Candy Sharp. PrimeMLS

 - $625,0002 bd2 ba1.4k sqft11 Knoll Road, Wolfeboro, NH 03894Active
 MLS ID #5110601, Nicole Shamlian. PrimeMLS
 - $950,0003 bd3 ba1.9k sqft21 Pointe Sewall Road, Wolfeboro, NH 03894Active
 MLS ID #5111843, Susan McKenna. PrimeMLS
 - $549,9003 bd3 ba1.7k sqft270 South Main Street, Wolfeboro, NH 03894Active
 MLS ID #5104582, Shirley Freeman. PrimeMLS
