Nestled on a quiet side street in the heart of downtown Wolfeboro, 5 Brummitt Court, a beautifully renovated 2,316 square foot home offers the rare combination of Main Street convenience and exceptional privacy. Just moments from Brewster Academy, Lake Winnipesaukee, shops, restaurants, and the town docks, this property places you in the center of everything while providing a peaceful retreat to come home to. Set on a 0.22-acre lot, the home features three bedrooms and a bonus space on the second floor, one and a half bathrooms, a two-car garage, and a private garden and patio space, creating the perfect canvas for outdoor dining, gardening, or simply enjoying a quiet afternoon. Inside, thoughtful updates blend seamlessly with timeless character. The beautifully renovated kitchen, equipped with brand new plumbing and appliances, is complemented by completely redone bathrooms. There is hardwood and slate flooring throughout, and a spacious sunroom that opens into the home's inviting entertaining space. The sunny dining room, complete with built-in shelving, is ideal for hosting family and friends, while the bright living room and classic foyer create a warm and welcoming first impression. Extensive recent improvements provide peace of mind for years to come, including a new boiler with central air conditioning, water heater, oil tank, and a sewer line. 5 Brummitt Court also enjoys deeded vehicular access from Main Street through the Pickering House security gate. Whether you're looking for a primary home in the heart of the Oldest Summer Resort in America, a vacation home, or an investment property, this classic hidden gem is not to be missed!
Active
Listed by: BHHS Verani Wolfeboro • Emily R Hastings
$695,000
5 Brummitt Court, Wolfeboro, NH 03894
3beds
2,316sqft
Single Family Residence
Built in 1904
9,583 Square Feet Lot
$672,800 Zestimate®
$300/sqft
$-- HOA
What's special
Two-car garageQuiet side streetBeautifully renovated kitchenCompletely redone bathroomsBuilt-in shelvingInviting entertaining spaceSpacious sunroom
- 85 days
- 411
- 17
Zillow last checked:
Listing updated:
Listed by:
Emily R Hastings,
BHHS Verani Wolfeboro Phone:603-767-9514
Source: PrimeMLS,MLS#: 5101120
Facts & features
Interior
Bedrooms & bathrooms
- Bedrooms: 3
- Bathrooms: 2
- Full bathrooms: 1
- 1/2 bathrooms: 1
Heating
- Propane, Oil, Forced Air
Cooling
- Central Air
Appliances
- Included: Dishwasher, Microwave, Electric Range, Refrigerator, Water Heater
Features
- Soaking Tub
- Flooring: Hardwood, Slate/Stone, Vinyl
- Basement: Concrete,Interior Access,Interior Entry
- Attic: Walk-up
Interior area
- Total structure area: 3,100
- Total interior livable area: 2,316 sqft
- Finished area above ground: 2,316
- Finished area below ground: 0
Video & virtual tour
Property
Parking
- Total spaces: 2
- Parking features: Paved
- Garage spaces: 2
Features
- Levels: Two
- Stories: 2
- Exterior features: Garden
- Frontage length: Road frontage: 67
Lot
- Size: 9,583 Square Feet
- Features: In Town, Near Shopping, Near School(s)
Details
- Parcel number: WOLFM00218B000120L000000
- Zoning description: VILLAG
- Special conditions: Standard
Construction
Type & style
- Home type: SingleFamily
- Architectural style: Colonial
- Property subtype: Single Family Residence
Materials
- Wood Frame, Clapboard Exterior
- Foundation: Concrete
- Roof: Asphalt Shingle
Condition
- New construction: No
- Year built: 1904
Utilities & green energy
- Electric: 100 Amp Service
- Sewer: Public Sewer
- Utilities for property: Cable Available, Fiber Optic Internt Avail
Community & HOA
Community
- Security: Hardwired Smoke Detector
Location
- Region: Wolfeboro
Financial & listing details
- Price per square foot: $300/sqft
- Tax assessed value: $594,400
- Annual tax amount: $4,969
- Date on market: 7/22/2026
- Road surface type: Paved
Estimated market value
$672,800
$639,000 - $706,000
$2,864/mo
Price history
| Date | Event | Price |
|---|---|---|
| 7/22/2026 | Listed for sale | $695,000+18.8%$300/sqft |
Source:  PrimeMLS #5101120 Report a problem PrimeMLS #5101120 Report a problem | ||
| 8/26/2024 | Sold | $585,000+350%$253/sqft |
Source: Public Record Report a problem | ||
| 4/19/2016 | Sold | $130,000-31.5%$56/sqft |
Source: Public Record Report a problem | ||
| 3/7/2016 | Pending sale | $189,900$82/sqft |
Source: Maxfield Real Estate/Wolfeboro #4387860 Report a problem | ||
| 5/20/2015 | Price change | $189,900-4.6%$82/sqft |
Source: Maxfield Real Estate/Wolfeboro #4387860 Report a problem | ||
| 3/31/2015 | Price change | $199,000-9.1%$86/sqft |
Source: Maxfield Real Estate/Wolfeboro #4387860 Report a problem | ||
| 10/9/2014 | Listed for sale | $219,000$95/sqft |
Source: Henry S. Maxfield Real Estate, Inc. #4387860 Report a problem | ||
Public tax history
| Year | Property taxes | Tax assessment |
|---|---|---|
| 2024 | $4,174 +8.2% | $262,500 |
| 2023 | $3,856 +14.7% | $262,500 +3.2% |
| 2022 | $3,362 +2.4% | $254,300 +0.8% |
| 2020 | $3,284 -2.1% | $252,400 +19.2% |
| 2019 | $3,353 -0.2% | $211,700 -0.5% |
| 2018 | $3,361 +5.5% | $212,700 |
| 2017 | $3,186 +2.4% | $212,700 |
| 2016 | $3,112 +4.9% | $212,700 |
| 2015 | $2,967 +14.7% | $212,700 +7% |
| 2014 | $2,586 +1.3% | $198,800 -0.1% |
| 2013 | $2,552 +1.5% | $198,900 |
| 2012 | $2,514 +3.6% | $198,900 |
| 2011 | $2,427 +10.5% | $198,900 |
| 2010 | $2,196 -8.8% | $198,900 -12.4% |
| 2009 | $2,408 -0.1% | $227,000 |
| 2008 | $2,411 | $227,000 |
Find assessor info on the county website
Monthly payment
Est. payment
Payment breakdown
Explore the cost of this home by adjusting the details. Changes won't be saved.Climate risks
Neighborhood: 03894
Nearby schools
Schools provided by the listing agent
- Elementary: Cresent Lake School
- Middle: Kingswood Regional Middle
- High: Kingswood Regional High School
- District: Governor Wentworth Regional
Source: PrimeMLS. This data may not be complete. We recommend contacting the local school district to confirm school assignments for this home.
Similar homes
- $645,0003 bd3 ba2.1k sqft108 Center Street, Wolfeboro, NH 03894Active
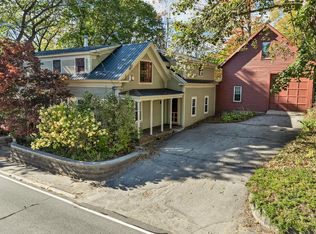 MLS ID #5095217, Candy Sharp. PrimeMLS
 - $699,0003 bd4 ba2.2k sqft116 Middleton Road, Wolfeboro, NH 03894Active
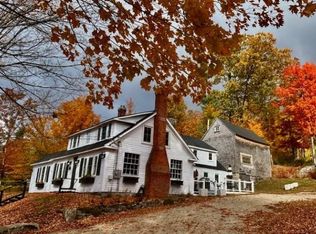 MLS ID #5113065, Candy Sharp. PrimeMLS
 - $529,0005 bd2 ba2.6k sqft21 Waumbeck Road, Wolfeboro, NH 03894Active
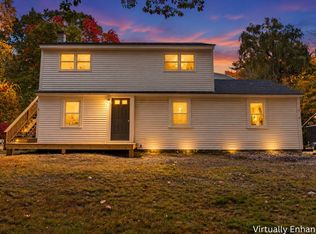 MLS ID #5114371, Purple Acorn. PrimeMLS
 - $799,0003 bd3 ba2.1k sqft25 Old Lakeview Terrace, Wolfeboro, NH 03894Active
 MLS ID #5101491, Ardis L Bosse. PrimeMLS
