Welcome to this beautifully reimagined home in the heart of Wolfeboro, proudly known as America's oldest summer resort. Ideally located within walking distance of historic downtown, you'll enjoy easy access to charming boutiques, local restaurants, parks, and the public docks along the shores of beautiful Lake Winnipesaukee. Completely rebuilt in 2022, this exceptional home offers the peace of mind that comes with extensive updates, including new electrical, plumbing, insulation, siding, roof, kitchen, bathrooms and a spacious 24' x 24' garage. Thoughtfully designed with quality craftmanship throughout, the home features abundant natural light, custom cabinetry, a cozy window seat, and a beautiful bay window that creates a warm and inviting atmosphere. First floor primary bedroom with ensuite bath, powder room with laundry for convenience. The second floor offers two comfortable bedrooms and a full bathroom, while the newly finished lower level (completed in 2026) significantly expands the living space. Designed for both comfort and funtionality, the lower level includes custom cabinetry, luxury vinyl plank flooring, a new HVAC system with integrated dehumidifier, and a new egress doghouse with exterior stairs, providing flexibility for guests, a home office, recreation space, or additional living quarters. Additional improvements include Drylok waterproofing, foam insulation, a perimeter drain system, and a monitored sump pump for added confidence and year round comfort. Whether you're searching for a full-time residence, a weekend getaway, or an investment opportunity in one of New Hampshire's most sought-after lake communities, this turnkey property is ready to enjoy from day one.
Active
Listed by: Somerset Group Real Estate • Ardis L Bosse
Price cut: $51K (9/8)
$799,000
25 Old Lakeview Terrace, Wolfeboro, NH 03894
3beds
2,183sqft
Single Family Residence
Built in 1964
0.42 Acres Lot
$779,800 Zestimate®
$366/sqft
$-- HOA
What's special
- 83 days
- 439
- 12
Zillow last checked:
Listing updated:
Listed by:
Ardis L Bosse,
Somerset Group Real Estate 855-753-1971
Source: PrimeMLS,MLS#: 5101491
Facts & features
Interior
Bedrooms & bathrooms
- Bedrooms: 3
- Bathrooms: 3
- Full bathrooms: 2
- 1/2 bathrooms: 1
Heating
- Propane, Forced Air, Gas Fireplace
Cooling
- Central Air
Appliances
- Included: Dishwasher, Disposal, Dryer, Microwave, Refrigerator, Washer, Gas Stove, Electric Water Heater
- Laundry: Laundry Hook-ups, 1st Floor Laundry
Features
- Dining Area, Walk-In Closet(s)
- Flooring: Carpet, Laminate, Vinyl Plank
- Windows: Screens, Double Pane Windows
- Basement: Climate Controlled,Concrete,Finished,Full,Insulated,Exterior Stairs,Interior Stairs,Sump Pump,Interior Access,Basement Stairs,Walk-Up Access
- Has fireplace: Yes
- Fireplace features: Gas
Interior area
- Total structure area: 2,183
- Total interior livable area: 2,183 sqft
- Finished area above ground: 1,568
- Finished area below ground: 615
Property
Parking
- Total spaces: 2
- Parking features: Paved, Driveway, Garage, On Site, Parking Spaces 3 - 5, RV Access/Parking, Detached
- Garage spaces: 2
- Has uncovered spaces: Yes
Accessibility
- Accessibility features: 1st Floor 1/2 Bathroom, 1st Floor Bedroom, 1st Floor Full Bathroom, 1st Floor Laundry
Features
- Levels: One and One Half
- Stories: 1.5
- Exterior features: Deck
- Body of water: Lake Winnipesaukee
- Frontage length: Road frontage: 202
Lot
- Size: 0.42 Acres
- Features: Level, Walking Trails
Details
- Parcel number: WOLFM00202B000034L000000
- Zoning description: Residential
- Special conditions: Standard
- Other equipment: Radon Mitigation
Construction
Type & style
- Home type: SingleFamily
- Architectural style: Cape
- Property subtype: Single Family Residence
Materials
- Fiberglss Batt Insulation, Foam Insulation, Wood Frame, Vinyl Siding
- Foundation: Concrete
- Roof: Asphalt Shingle
Condition
- New construction: No
- Year built: 1964
Utilities & green energy
- Electric: 200+ Amp Service, Circuit Breakers
- Sewer: Septic Tank
- Utilities for property: Propane
Community & HOA
Community
- Security: Hardwired Smoke Detector
Location
- Region: Wolfeboro
Financial & listing details
- Price per square foot: $366/sqft
- Tax assessed value: $527,500
- Annual tax amount: $4,410
- Date on market: 7/23/2026
- Road surface type: Paved
Estimated market value
$779,800
$741,000 - $819,000
$3,517/mo
Price history
| Date | Event | Price |
|---|---|---|
| 9/8/2026 | Price change | $799,000-6%$366/sqft |
Source:  PrimeMLS #5101491 Report a problem PrimeMLS #5101491 Report a problem | ||
| 7/26/2026 | Listed for sale | $850,000+25%$389/sqft |
Source: PrimeMLS #5101491 Report a problem | ||
| 7/6/2022 | Sold | $680,000+0.7%$311/sqft |
Source: PrimeMLS #4909497 Report a problem | ||
| 6/13/2022 | Contingent | $675,000$309/sqft |
Source: PrimeMLS #4909497 Report a problem | ||
| 5/12/2022 | Listed for sale | $675,000+134.5%$309/sqft |
Source: PrimeMLS #4909497 Report a problem | ||
| 6/30/2021 | Sold | $287,900+4.7%$132/sqft |
Source: PrimeMLS #4855016 Report a problem | ||
| 4/15/2021 | Contingent | $274,900$126/sqft |
Source: PrimeMLS #4855016 Report a problem | ||
| 4/14/2021 | Listed for sale | $274,900$126/sqft |
Source: PrimeMLS #4855016 Report a problem | ||
| 4/14/2021 | Contingent | $274,900$126/sqft |
Source: PrimeMLS #4855016 Report a problem | ||
| 4/9/2021 | Listed for sale | $274,900$126/sqft |
Source: PrimeMLS #4855016 Report a problem | ||
Public tax history
| Year | Property taxes | Tax assessment |
|---|---|---|
| 2024 | $4,191 +8.2% | $263,600 |
| 2023 | $3,872 +28.1% | $263,600 +15.3% |
| 2022 | $3,023 +22.3% | $228,700 +20.4% |
| 2020 | $2,472 -3.1% | $190,000 +18% |
| 2019 | $2,550 +0.2% | $161,000 |
| 2018 | $2,544 +5.5% | $161,000 |
| 2017 | $2,412 +3% | $161,000 +0.6% |
| 2016 | $2,341 +4.9% | $160,000 |
| 2015 | $2,232 -4.5% | $160,000 -10.9% |
| 2014 | $2,337 +1.4% | $179,600 |
| 2013 | $2,304 +1.5% | $179,600 |
| 2012 | $2,270 +3.6% | $179,600 |
| 2011 | $2,191 +10.5% | $179,600 |
| 2010 | $1,983 -8.1% | $179,600 -11.7% |
| 2009 | $2,158 -0.1% | $203,400 |
| 2008 | $2,160 | $203,400 |
Find assessor info on the county website
Monthly payment
Est. payment
Payment breakdown
Explore the cost of this home by adjusting the details. Changes won't be saved.Climate risks
Neighborhood: 03894
Nearby schools
Schools provided by the listing agent
- Elementary: Carpenter Elementary
- Middle: Kingswood Regional Middle Sch
- High: Kingswood Regional High School
- District: Governor Wentworth Regional
Source: PrimeMLS. This data may not be complete. We recommend contacting the local school district to confirm school assignments for this home.
- $605,5003 bd2 ba1.8k sqft26 Old Lakeview Ter, Wolfeboro, NH 03894Off Market
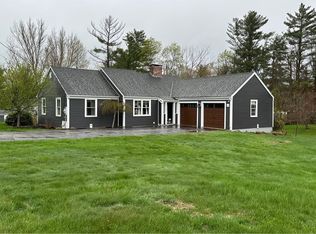
- $632,8004 bd3 ba2.1k sqft23 Old Lakeview Ter, Wolfeboro, NH 03894Off Market
- $454,4001 bd1 ba1.7k sqft29 Old Lakeview Ter, Wolfeboro, NH 03894Off Market
- $345,5002 bd1 ba1.3k sqft24 Old Lakeview Ter, Wolfeboro, NH 03894Off Market
Similar homes
- $529,0005 bd2 ba2.6k sqft21 Waumbeck Road, Wolfeboro, NH 03894Active
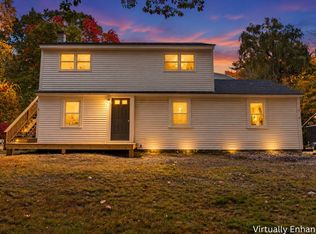 MLS ID #5114371, Purple Acorn. PrimeMLS
 - $925,0003 bd3 ba2.4k sqft15 Abenaukee Drive, Wolfeboro, NH 03894Active
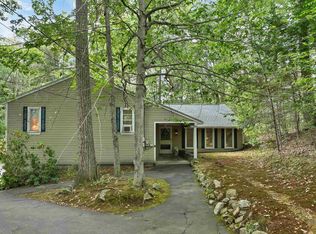 MLS ID #5109241, Denise Williams. PrimeMLS
 - $645,0003 bd3 ba2.1k sqft108 Center Street, Wolfeboro, NH 03894Active
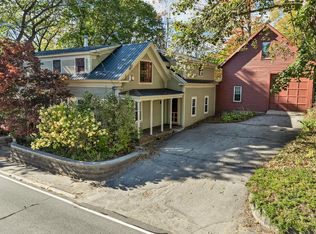 MLS ID #5095217, Candy Sharp. PrimeMLS
 - $875,0004 bd2 ba2.6k sqft21 Trask Mountain Road, Wolfeboro, NH 03894Active
 MLS ID #5099338, Ken Perry. PrimeMLS
