This c1820 4Bdrm/2Bath Ctr Chimney Federal on 14 Acres (half Pasture & half Woodlot) abuts an 87-Acre Conservation lot in an area of other late 18th and early-to-mid 19th century homes. Built for Dr. Thomas J. Tebbetts (N Wolfeboro's earliest physician) this home was possibly started a few years earlier, as his grandfather Jonathan (who fought FOR the British in the "French & Indian" wars and AGAINST the Brits in the Revolution!) owned the land from 1807 (& their descendents stayed until 1914) The current owners' Grandparents purchased this home in 1928, with its attached 50x20 Woodshed. The c1985 rebuilt Ctr Chimney makes the 5 original fireplaces safer while the 24x30 2 story Barn & 24x30 2-car Garage provide multiple work & storage spaces. Hannafords, Walgreens, Tractor Supply, Dunkin, etc. at the intersection of Rtes 28 & 16, and an easy 1-hour commute N to the WHITE MOUNTAINS or S to the SEACOAST, are only 10 minutes away. Meanwhile it's <15 minutes to Wolfeboro's Historic Lakeside Downtown w/Town Beaches on Lakes Wentworth & Winnipesaukee, Shopping, Restaurants, updated Library & Public Safety complex, as well as our upgraded (& award-winning) Huggins Hospital. Families will also enjoy "The Nick" Recreation Park, the multi-use 12-mile (downtown to Wakefield) Cotton Valley Rail Trail and the 5 well-regarded K-12 Governor Wentworth/Kingswood Schools, (including the Lakes Region Tech Center). While ready for immediate occupancy, most folks will probably want to upgrade the Kitchen sooner rather than later. However both bathrooms, the 2 new rooms on the 3rd floor & the 4-Bedroom Septic System were all completed in last couple of decades. If you are looking for a quality Wolfeboro home with attached out-buildings, a large yard (including a 14x10 Sap House & a 20x12 "3-sided run-in" for the horse/s) and space for Gardening and/or family Farming with an attached Woodlot, this stonewall-bounded property may be for you. (See the 3 Floor PLANS in Documents.)
Active
Listed by: K A Perry Real Estate, LLC • Ken Perry
$875,000
21 Trask Mountain Road, Wolfeboro, NH 03894
4beds
2,634sqft
Single Family Residence
Built in 1822
14.47 Acres Lot
$-- Zestimate®
$332/sqft
$-- HOA
What's special
Stonewall-bounded propertyLarge yard
- 70 days
- 1,089
- 69
Zillow last checked:
Listing updated:
Listed by:
Ken Perry,
K A Perry Real Estate, LLC 603-569-1563
Source: PrimeMLS,MLS#: 5099338
Facts & features
Interior
Bedrooms & bathrooms
- Bedrooms: 4
- Bathrooms: 2
- Full bathrooms: 1
- 3/4 bathrooms: 1
Heating
- Multi Fuel, Oil, Baseboard, Hot Water, Zoned, Wood/Oil Combo Furnace, Boiler
Cooling
- None
Appliances
- Included: Dishwasher, Range Hood, Microwave, Electric Range, Refrigerator, Electric Stove, Electric Water Heater, Owned Water Heater, Vented Exhaust Fan
Features
- Hearth
- Flooring: Softwood, Tile, Wood
- Windows: Skylight(s), Screens, Storm Window(s)
- Basement: Bulkhead,Concrete Floor,Crawl Space,Full,Interior Stairs,Sump Pump,Unfinished,Exterior Entry,Interior Entry
- Attic: Walk-up
- Has fireplace: Yes
- Fireplace features: Fireplace Screens/Equip, 3+ Fireplaces
Interior area
- Total structure area: 3,804
- Total interior livable area: 2,634 sqft
- Finished area above ground: 2,634
- Finished area below ground: 0
Property
Parking
- Total spaces: 6
- Parking features: Dirt, Gravel, Storage Above, Garage, Parking Spaces 6+, Unpaved, Barn, Attached
- Garage spaces: 2
Accessibility
- Accessibility features: 1st Floor 3/4 Bathroom, 1st Floor Bedroom, 1st Floor Hrd Surfce Flr, Bathroom w/Step-in Shower, Grab Bars in Bathroom, Hard Surface Flooring
Features
- Levels: 2.5
- Stories: 2.5
- Patio & porch: Enclosed Porch, Screened Porch
- Exterior features: Garden, Shed
- Frontage length: Road frontage: 303
Lot
- Size: 14.47 Acres
- Features: Country Setting, Field/Pasture, Level, Timber, Wooded, Abuts Conservation, Near Golf Course, Near Skiing, Rural
Details
- Additional structures: Barn(s), Outbuilding
- Parcel number: WOLFM00035B000006L000000
- Zoning description: Rural Ag; 5 Ac
Construction
Type & style
- Home type: SingleFamily
- Architectural style: Antique,Colonial,Federal
- Property subtype: Single Family Residence
Materials
- Timber Frame, Wood Frame, Clapboard Exterior
- Foundation: Stone
- Roof: Metal,Standing Seam
Condition
- New construction: No
- Year built: 1822
Utilities & green energy
- Electric: 200+ Amp Service, Circuit Breakers, Generator Ready, On-Site
- Sewer: 1250 Gallon, Concrete, Leach Field, On-Site Septic Exists, Private Sewer
- Utilities for property: Cable at Site, Cable Available, Phone Available, Fiber Optic Internt Avail
Community & HOA
Community
- Security: Smoke Detector(s)
Location
- Region: Wolfeboro
Financial & listing details
- Price per square foot: $332/sqft
- Tax assessed value: $711,465
- Annual tax amount: $5,948
- Date on market: 7/10/2026
- Exclusions: Door knocker on front door of kitchen.
- Electric utility on property: Yes
- Road surface type: Paved
Estimated market value
Not available
Estimated sales range
Not available
Not available
Price history
| Date | Event | Price |
|---|---|---|
| 7/10/2026 | Listed for sale | $875,000$332/sqft |
Source:  PrimeMLS #5099338 Report a problem PrimeMLS #5099338 Report a problem | ||
Public tax history
| Year | Property taxes | Tax assessment |
|---|---|---|
| 2024 | $6,433 +8.2% | $404,602 |
| 2023 | $5,944 +10.9% | $404,602 -0.2% |
| 2022 | $5,359 +1.4% | $405,345 -0.2% |
| 2020 | $5,287 -5% | $406,347 +15.7% |
| 2019 | $5,564 +0.3% | $351,247 |
| 2018 | $5,550 +5.5% | $351,247 0% |
| 2017 | $5,263 +2.4% | $351,340 +0% |
| 2016 | $5,140 +4.3% | $351,324 -0.6% |
| 2015 | $4,929 +15.4% | $353,324 +7.6% |
| 2014 | $4,271 +0.8% | $328,263 -0.6% |
| 2013 | $4,238 +1.5% | $330,326 0% |
| 2012 | $4,177 -1.6% | $330,456 -5.1% |
| 2011 | $4,247 +10.5% | $348,085 0% |
| 2010 | $3,843 +4.5% | $348,094 +0.4% |
| 2009 | $3,678 -0.1% | $346,621 0% |
| 2008 | $3,682 | $346,727 |
Find assessor info on the county website
Monthly payment
Est. payment
Payment breakdown
Explore the cost of this home by adjusting the details. Changes won't be saved.Climate risks
Neighborhood: 03894
Nearby schools
Schools provided by the listing agent
- Elementary: Carpenter Elementary
- Middle: Kingswood Regional Middle Sch
- High: Kingswood Regional High School
- District: Governor Wentworth Regional
Source: PrimeMLS. This data may not be complete. We recommend contacting the local school district to confirm school assignments for this home.
- $435,9003 bd2 ba2.3k sqft10 Trask Mountain Rd, Wolfeboro, NH 03894Off Market
- $609,0003 bd4 ba2.4k sqft29 Trask Mountain Rd, Wolfeboro, NH 03894Off Market
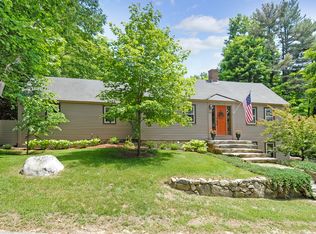
- $606,1003 bd2 ba2.6k sqft11 Trask Mountain Rd, Wolfeboro, NH 03894Off Market
- $191,6002 bd1 ba989 sqft35 Trask Mountain Rd, Wolfeboro, NH 03894Off Market
Similar homes
- $899,0003 bd3 ba3.8k sqft25 Upper Trask Mountain Road, Wolfeboro, NH 03894Active
 MLS ID #5103732, Anthony Triolo. PrimeMLS
 - $499,0003 bd3 ba2k sqft11 N Line Road, Wolfeboro, NH 03894Active
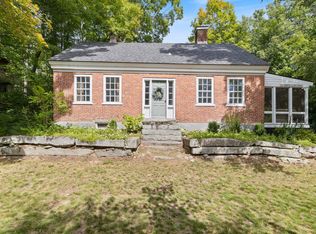 MLS ID #5110423, Kristina Maus. PrimeMLS
 - $749,0003 bd3 ba3.6k sqft539 N Main Street, Wolfeboro, NH 03894Active
 MLS ID #5096057, Fae Moore. PrimeMLS
 - $799,0003 bd3 ba2.1k sqft25 Old Lakeview Terrace, Wolfeboro, NH 03894Active
 MLS ID #5101491, Ardis L Bosse. PrimeMLS
 - $900,0004 bd5 ba3.3k sqft71-69 Maplecrest Road, Parsonsfield, ME 04047Active
 MLS ID #1660557, Keller Williams Coastal and Lakes & Mountains Realty. Maine Listings
