Tucked away on 2 peaceful acres in the heart of Melvin Village, Brookside Cottage Circa 1854 has been beautifully brought back to life through a thoughtful renovation and redesign that blends historic charm with modern upgrades. Conveniently located on the main road into town, the property boasts 500 feet of waterfront along scenic Wingate Brook, which flows directly into Lake Winnipesaukee. This tranquil, retreat-like setting is framed by a gently meandering waterway, peaceful wooded views, and the soothing sounds of flowing water. An oversized boulder rock firepit, surrounded by rustic cut-tree benches, creates a warm and inviting gathering space that blends naturally into the landscape. Currently operating as a thriving Airbnb, this unique property was updated to offers exceptional versatility and a flexible floor plan that rents as 2, 4, or 6-bedroom homes each with separate private entries kitchen living dining and abundant separate off street parking configurations. Great option to live in one side and rent out the other for rental income. Zoned for both residential and commercial use, Brookside Cottage has successfully served as a private residence, as prior business boutique shop out of the barn, prior bed & breakfast, and now income-producing getaway. The attached 31’ x 33’ barn expands the possibilities even further with a garage, workshop, possible wedding venue, storage space, and an impressive loft entertaining room ideal for gatherings, recreation, stylish glamping barn or creative space. Ample parking in two separate areas makes hosting guests easy and convenient. Enjoy the best of the Lakes Region lifestyle just minutes from town beaches, two marinas, and a public boat launch, while being only 15 minutes to Wolfeboro for shopping, dining, and year-round activities. Whether you are looking for a charming waterfront retreat, investment opportunity, or flexible live/work property, Brookside Cottage is truly one of a kind. Schedule your showing today!
Active
Listed by: Maxfield Real Estate/Wolfeboro • Randall Parker
Price cut: $120.1K (7/31)
$799,900
396 Governor Wentworth Highway, Tuftonboro, NH 03816
4beds
3,359sqft
Single Family Residence
Built in 1815
2 Acres Lot
$-- Zestimate®
$238/sqft
$-- HOA
What's special
- 85 days |
- 2,295 |
- 118 |
Zillow last checked:
Listing updated:
Listed by:
Randall Parker,
Maxfield Real Estate/Wolfeboro 603-569-3128,
Jon Parker,
Maxfield Real Estate/Wolfeboro
Source: PrimeMLS,MLS#: 5091524
Facts & features
Interior
Bedrooms & bathrooms
- Bedrooms: 4
- Bathrooms: 5
- Full bathrooms: 4
- 1/2 bathrooms: 1
Heating
- Oil, Electric, Hot Water
Cooling
- None
Appliances
- Included: Dishwasher, Dryer, Electric Range, Refrigerator, Washer, Electric Stove, Electric Water Heater, Oil Water Heater
- Laundry: 1st Floor Laundry
Features
- Ceiling Fan(s), Dining Area, Primary BR w/ BA, Natural Light, Indoor Storage
- Flooring: Carpet, Hardwood, Laminate, Manufactured
- Windows: Blinds, Screens
- Basement: Crawl Space,Full,Interior Stairs,Unfinished,Interior Entry
- Number of fireplaces: 1
- Fireplace features: Wood Burning, 1 Fireplace
- Furnished: Yes
Interior area
- Total structure area: 5,639
- Total interior livable area: 3,359 sqft
- Finished area above ground: 3,113
- Finished area below ground: 246
Property
Parking
- Total spaces: 2
- Parking features: Paved, Driveway, On Site, Parking Spaces 5 - 10, Barn
- Garage spaces: 2
- Has uncovered spaces: Yes
Features
- Levels: Two
- Stories: 2
- Patio & porch: Porch, Covered Porch
- Exterior features: Garden, Natural Shade, ROW to Water, Storage
- Has view: Yes
- View description: Water
- Has water view: Yes
- Water view: Water
- Body of water: Winnipesaukee River
- Frontage length: Road frontage: 710
Lot
- Size: 2 Acres
- Features: Country Setting, Landscaped, Level, Major Road Frontage, Neighbor Business, Rental Complex, Wooded, Near Country Club, Near Shopping, Near Snowmobile Trails, Rural, Near Hospital
Details
- Additional structures: Barn(s)
- Zoning description: NHB-NE
Construction
Type & style
- Home type: SingleFamily
- Architectural style: Historic Vintage
- Property subtype: Single Family Residence
Materials
- Wood Frame, Wood Siding
- Foundation: Block, Concrete, Fieldstone
- Roof: Architectural Shingle
Condition
- New construction: No
- Year built: 1815
Utilities & green energy
- Electric: 200+ Amp Service, Circuit Breakers, Generator
- Sewer: 1500+ Gallon, Concrete, Private Sewer, Septic Tank
- Utilities for property: Cable at Site
Community & HOA
Community
- Security: Smoke Detector(s), Battery Smoke Detector, Hardwired Smoke Detector
Location
- Region: Center Tuftonboro
Financial & listing details
- Price per square foot: $238/sqft
- Annual tax amount: $3,917
- Date on market: 5/28/2026
- Road surface type: Paved
Estimated market value
Not available
Estimated sales range
Not available
$4,310/mo
Price history
| Date | Event | Price |
|---|---|---|
| 7/31/2026 | Price change | $799,900-13.1%$238/sqft |
Source:  PrimeMLS #5091524 Report a problem PrimeMLS #5091524 Report a problem | ||
| 5/28/2026 | Listed for sale | $920,000+183.1%$274/sqft |
Source: PrimeMLS #5091524 Report a problem | ||
| 10/5/2020 | Sold | $325,000+37.1%$97/sqft |
Source: PrimeMLS #4821184 Report a problem | ||
| 8/6/2019 | Sold | $237,000$71/sqft |
Source: PrimeMLS #4757921 Report a problem | ||
Public tax history
Tax history is unavailable.
Monthly payment
Est. payment
Payment breakdown
Explore the cost of this home by adjusting the details. Changes won't be saved.Climate risks
Neighborhood: 03816
Nearby schools
GreatSchools rating
- 6/10Tuftonboro Central SchoolGrades: K-6Distance: 2.2 mi
- 6/10Kingswood Regional Middle SchoolGrades: 7-8Distance: 9 mi
- 7/10Kingswood Regional High SchoolGrades: 9-12Distance: 8.9 mi
Schools provided by the listing agent
- Elementary: Tuftonboro Central School
- Middle: Kingswood Regional Middle Sch
- High: Kingswood Regional High School
- District: Governor Wentworth Regional
Source: PrimeMLS. This data may not be complete. We recommend contacting the local school district to confirm school assignments for this home.
- $492,5003 bd1 ba1.7k sqft403 Governor Wentworth Hwy, Moultonborough, NH 03254Sold

- $427,7002 bd2 ba1.5k sqft399 Governor Wentworth Hwy, Mirror Lake, NH 03853Off Market
- $630,0004 bd5 ba2.5k sqft396 Governor Wentworth Hwy, Mirror Lake, NH 03853Sold
- $667,2003 bd3 ba4k sqft401 Governor Wentworth Hwy, Tuftonboro, NH 03816Off Market
- $228,0002 bd1 ba1.6k sqft388 Governor Wentworth Hwy, Mirror Lake, NH 03853Off Market
- $630,0004 bd5 ba2.9k sqft396 Governor Wentworth Hwy, Wolfeboro, NH 03894Sold
- $527,2003 bd2 ba1.9k sqft395 Governor Wentworth Hwy, Mirror Lake, NH 03853Off Market
- $605,0002 bd2 ba1.5k sqft12 Barvel Whang, Tuftonboro, NH 03816Sold
A local agent can set up tours, give advice and negotiate with sellers.
A local lender can help you make sure your offer is ready when you are.
Similar homes
- $689,0003 bd2 ba2.1k sqft38 & 16 Valley Road, Tuftonboro, NH 03816Active
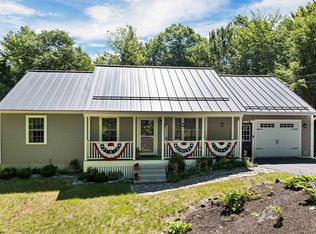 MLS ID #5094801, Margot Skelley. PrimeMLS
 - $550,0002 bd2 ba1.9k sqft6 Marisue Terrace, Tuftonboro, NH 03816Active
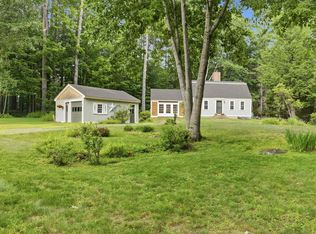 MLS ID #5100731, Cole Hebert. PrimeMLS
 - $749,0003 bd3 ba3.6k sqft539 N Main Street, Wolfeboro, NH 03894Active
 MLS ID #5096057, Fae Moore. PrimeMLS
 - $919,0003 bd3 ba3.2k sqft78 Union Wharf Road, Tuftonboro, NH 03853Active
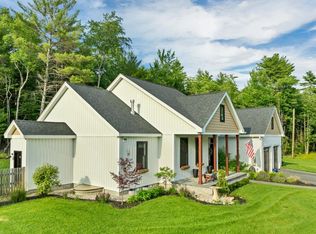 MLS ID #5098714, Adam Dow. PrimeMLS
 - $785,0004 bd2 ba3.5k sqft10 Old Mill Drive, Wolfeboro, NH 03894ActiveMLS ID #5098881, Denise Williams. PrimeMLS
- $749,9003 bd3 ba3.2k sqft6 Percy Drive, Wolfeboro, NH 03894-4831ActiveMLS ID #5090215, Rahna J Barthelmess. PrimeMLS
- $879,0006 bd4 ba4k sqft49 Center Street, Wolfeboro, NH 03894ActiveMLS ID #5104711, Candy Sharp. PrimeMLS
- $595,0005 bd4 ba2.5k sqft314 Sheridan Road, Moultonborough, NH 03253ActiveMLS ID #5106026, Brie Stephens. PrimeMLS
- $875,0004 bd2 ba2.6k sqft21 Trask Mountain Road, Wolfeboro, NH 03894ActiveMLS ID #5099338, Ken Perry. PrimeMLS
- $800,0003 bd3 ba2.5k sqft6 Sunset Lane, Moultonborough, NH 03254ActiveMLS ID #5099375, Jonathan L Wells. PrimeMLS
- $895,0003 bd2 ba2.1k sqft11 Senna Way #17, Moultonborough, NH 03254ActiveMLS ID #5096451, Danielle McIntosh. PrimeMLS
- $897,0004 bd3 ba3.3k sqft71 Winona Road, Meredith, NH 03253ActiveMLS ID #5094968, The Platinum Group. PrimeMLS
- $699,0003 bd3 ba1.7k sqft19 Wawbeek Road #3, Tuftonboro, NH 03816ActiveMLS ID #5083653, Brie Stephens. PrimeMLS
- $695,0003 bd2 ba1.7k sqft288 Liberty Hill Road, Gilford, NH 03249ActiveMLS ID #5105041, Mikayla Greenwood. PrimeMLS
- $699,0003 bd3 ba2.6k sqft7 Barnard Ridge Road, Meredith, NH 03253ActiveMLS ID #5094179, Kristin White. PrimeMLS
- $699,9004 bd4 ba3k sqft247 Meredith Center Road, Meredith, NH 03253ActiveMLS ID #5085666, Sara Reineman. PrimeMLS
- $739,9003 bd3 ba2.6k sqft490 Meredith Center Road, Laconia, NH 03246ActiveMLS ID #5092114, Kara Chase. PrimeMLS
- $699,0004 bd3 ba2.5k sqft101 Woodland Avenue, Gilford, NH 03249ActiveMLS ID #5092135, Shannon L Casey. PrimeMLS
- $850,0003 bd3 ba2.1k sqft25 Old Lakeview Terrace, Wolfeboro, NH 03894ActiveMLS ID #5101491, Ardis L Bosse. PrimeMLS
- $650,0003 bd3 ba1.7k sqft194 States Landing Road, Moultonborough, NH 03254ActiveMLS ID #5101049, Jaynee Middlemiss. PrimeMLS
