Active Under Contract. Seller is continuing to show and welcomes backup offers. Tucked into a peaceful wooded setting on a level lot, yet wonderfully convenient to downtown Wolfeboro, area beaches, and "The Nick" recreational area, this 3-bedroom expanded Cape offers the space, flexibility, and location buyers are looking for in the heart of Wolfeboro. Inside, you’ll find a warm and welcoming floor plan with a first-floor primary suite w/ walk-in closet, a vaulted-ceiling great room, oversized upstairs bedrooms, and plenty of room for family, guests, work, and play. The kitchen opens directly to a large covered porch, creating an easy place for outdoor dining, morning coffee, or quiet evenings overlooking the fenced-in backyard. Upstairs, the generously-sized bedrooms provide comfortable retreats, and the second-floor bath features an oversized soaking tub for relaxing at the end of the day. The lower level adds even more usable space, including a spacious rec room, laundry area, storage, and mechanical space, ideal for movie nights, hobbies, workouts, or projects. Outside, the oversized two-car garage is a standout feature, offering approximately 688 square feet, 9'7" doors, and a spacious bonus room above for a home office, game room, studio, or guest overflow space. With numerous recent cosmetic and maintenance updates already completed, this home in low-tax Wolfeboro blends comfort, function, charm, and peace of mind, all close to downtown, the lakes, and the best of Wolfeboro living, including resident access to town beaches. Note: Seller is a licensed NH Real Estate Agent. Measurements are approximate.
Active under contract
Listed by: Maxfield Real Estate/Wolfeboro • Rahna J Barthelmess • 603-569-3128
$749,900
6 Percy Drive, Wolfeboro, NH 03894-4831
3beds
3,247sqft
Single Family Residence
Built in 1993
1.01 Acres Lot
$-- Zestimate®
$231/sqft
$-- HOA
What's special
Large covered porchVaulted-ceiling great roomPeaceful wooded settingLevel lotOversized upstairs bedroomsGenerously-sized bedrooms
- 149 days
- 69
- 2
Zillow last checked:
Listing updated:
Listed by:
Rahna J Barthelmess,
Maxfield Real Estate/Wolfeboro 603-569-3128
Source: PrimeMLS,MLS#: 5090215
Facts & features
Interior
Bedrooms & bathrooms
- Bedrooms: 3
- Bathrooms: 3
- Full bathrooms: 1
- 3/4 bathrooms: 1
- 1/2 bathrooms: 1
Heating
- Oil, Baseboard, Electric, Forced Air, In Floor, Boiler
Cooling
- Central Air, Wall Unit(s)
Appliances
- Included: Electric Cooktop, Dishwasher, ENERGY STAR Qualified Dishwasher, Disposal, Dryer, ENERGY STAR Qualified Dryer, Range Hood, Freezer, Electric Range, Refrigerator, Washer, ENERGY STAR Qualified Washer, Electric Stove, Domestic Water Heater, Electric Water Heater, Water Heater
- Laundry: In Basement
Features
- Ceiling Fan(s), Dining Area, Kitchen Island, Primary BR w/ BA, Natural Woodwork, Vaulted Ceiling(s), Walk-In Closet(s), Smart Thermostat
- Flooring: Carpet, Ceramic Tile, Laminate, Vinyl, Vinyl Plank
- Windows: Blinds, Screens, Double Pane Windows, ENERGY STAR Qualified Windows
- Basement: Bulkhead,Climate Controlled,Concrete,Concrete Floor,Crawl Space,Finished,Full,Insulated,Partially Finished,Exterior Stairs,Interior Stairs,Storage Space,Interior Access,Exterior Entry,Basement Stairs,Interior Entry
- Attic: Attic with Hatch/Scuttle
Interior area
- Total structure area: 3,458
- Total interior livable area: 3,247 sqft
- Finished area above ground: 2,516
- Finished area below ground: 731
Video & virtual tour
Property
Parking
- Total spaces: 6
- Parking features: Paved, Auto Open, Driveway, Garage, Off Street, Parking Spaces 6+
- Garage spaces: 2
- Has uncovered spaces: Yes
Accessibility
- Accessibility features: 1st Floor 1/2 Bathroom, 1st Floor Bedroom, 1st Floor Full Bathroom, 1st Floor Hrd Surfce Flr, 1st Floor Low-Pile Carpet, Bathroom w/Step-in Shower, Bathroom w/Tub, Hard Surface Flooring, Low Pile Carpet, Paved Parking
Features
- Levels: Two
- Stories: 2
- Patio & porch: Porch, Covered Porch
- Exterior features: Deck, Garden, Natural Shade, Shed
- Fencing: Dog Fence,Partial
- Waterfront features: Beach Access
- Body of water: Lake Winnipesaukee
- Frontage length: Road frontage: 178
Lot
- Size: 1.01 Acres
- Features: Landscaped, Level, Wooded, Near Country Club, Near Golf Course, Near Paths, Near Shopping, Near Skiing, Near Snowmobile Trails, Neighborhood, Near Hospital, Near School(s)
Details
- Parcel number: WOLFM00163B000007L000000
- Zoning description: Rural West
Construction
Type & style
- Home type: SingleFamily
- Architectural style: Cape
- Property subtype: Single Family Residence
Materials
- Fiberglss Batt Insulation, Wood Frame, Board and Batten Exterior, Clapboard Exterior
- Foundation: Concrete, Poured Concrete
- Roof: Asphalt Shingle
Condition
- New construction: No
- Year built: 1993
Utilities & green energy
- Electric: 200+ Amp Service, Circuit Breakers
- Sewer: Private Sewer, Septic Tank
- Utilities for property: Cable Available
Community & HOA
Community
- Security: Carbon Monoxide Detector(s), Smoke Detector(s), HW/Batt Smoke Detector
HOA
- Amenities included: Beach Access, Beach Rights, Boat Launch
Location
- Region: Wolfeboro
Financial & listing details
- Price per square foot: $231/sqft
- Tax assessed value: $367,200
- Annual tax amount: $5,900
- Date on market: 5/21/2026
- Road surface type: Paved
Estimated market value
Not available
Estimated sales range
Not available
Not available
Price history
| Date | Event | Price |
|---|---|---|
| 7/15/2026 | Price change | $749,900-6.3%$231/sqft |
Source:  PrimeMLS #5090215 Report a problem PrimeMLS #5090215 Report a problem | ||
| 5/26/2026 | Listed for sale | $799,900+158.9%$246/sqft |
Source: PrimeMLS #5090215 Report a problem | ||
| 8/13/2018 | Sold | $309,000-3.1%$95/sqft |
Source: PrimeMLS #4696822 Report a problem | ||
| 7/11/2018 | Listed for sale | $319,000$98/sqft |
Source: Keller Williams Coastal Realty #4696822 Report a problem | ||
| 6/27/2018 | Pending sale | $319,000$98/sqft |
Source: Keller Williams Coastal Realty #4696822 Report a problem | ||
| 5/31/2018 | Listed for sale | $319,000$98/sqft |
Source: Keller Williams Lakes & Mountains Realty #4696822 Report a problem | ||
Public tax history
| Year | Property taxes | Tax assessment |
|---|---|---|
| 2024 | $5,838 +8.2% | $367,200 |
| 2023 | $5,394 +11.1% | $367,200 |
| 2022 | $4,854 +4.4% | $367,200 +2.8% |
| 2020 | $4,648 +10.6% | $357,300 +34.7% |
| 2019 | $4,201 +0.3% | $265,200 |
| 2018 | $4,190 +5.5% | $265,200 |
| 2017 | $3,973 +6.5% | $265,200 +4% |
| 2016 | $3,732 +4.9% | $255,100 |
| 2015 | $3,559 +2.7% | $255,100 -4.2% |
| 2014 | $3,465 +1.4% | $266,300 |
| 2013 | $3,417 +1.5% | $266,300 |
| 2012 | $3,366 +3.6% | $266,300 |
| 2011 | $3,249 +10.5% | $266,300 |
| 2010 | $2,940 -11% | $266,300 -14.5% |
| 2009 | $3,304 -0.1% | $311,400 |
| 2008 | $3,307 | $311,400 |
Find assessor info on the county website
Monthly payment
Est. payment
Payment breakdown
Explore the cost of this home by adjusting the details. Changes won't be saved.Climate risks
Neighborhood: 03894
Nearby schools
Schools provided by the listing agent
- Elementary: Carpenter Elementary
- Middle: Kingswood Regional Middle
- High: Kingswood Regional High School
- District: Governor Wentworth Regional
Source: PrimeMLS. This data may not be complete. We recommend contacting the local school district to confirm school assignments for this home.
Similar homes
- $799,0003 bd3 ba2.1k sqft25 Old Lakeview Terrace, Wolfeboro, NH 03894Active
 MLS ID #5101491, Ardis L Bosse. PrimeMLS
 - $870,0003 bd4 ba3.2k sqft127 Forest Road, Wolfeboro, NH 03894Active
 MLS ID #5113530, Jodi Hughes. PrimeMLS
 - $645,0003 bd3 ba2.1k sqft108 Center Street, Wolfeboro, NH 03894Active
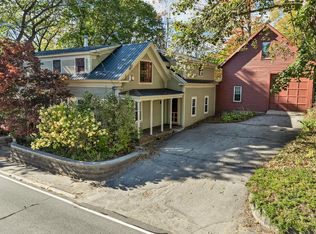 MLS ID #5095217, Candy Sharp. PrimeMLS
 - $529,0005 bd2 ba2.6k sqft21 Waumbeck Road, Wolfeboro, NH 03894Active
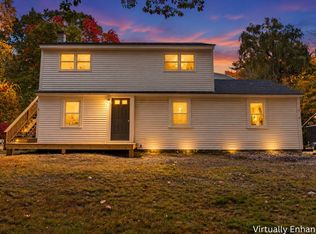 MLS ID #5114371, Purple Acorn. PrimeMLS
 - $725,0003 bd2 ba2.4k sqft90 21st Street, Shapleigh, ME 04076Active
 MLS ID #1673595, Lakes Region Realty. Maine Listings
