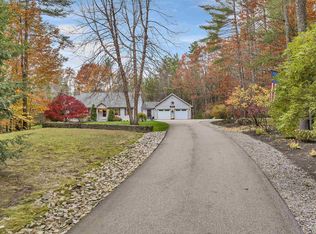
Welcome to this exceptional custom-built home, completed in 2023 and thoughtfully designed with quality craftsmanship and modern comfort in mind. The open-concept floor plan is highlighted by soaring cathedral ceilings, beautiful hardwood flooring, a gas fireplace, and an abundance of natural light, creating an inviting space for both everyday living and entertaining. The gourmet kitchen features high-end appliances, premium finishes, and flows seamlessly into the spacious living and dining areas. The first-floor primary suite offers a private retreat with a professional-grade electric fireplace, a luxurious tiled walk-in shower, and an oversized walk-in closet. The beautifully finished lower level expands the home's living space with hardwood floors, a full bathroom, and a stunning professional electric fireplace that creates a cozy, inviting atmosphere. Perfect for a family room, media room, office, or recreation area, this versatile space offers comfort, style and endless possibilities. Situated on 2.35 beautifully landscaped acres, the property boasts meticulously manicured grounds, a level fenced backyard, plum, apricot, cherry, and apple trees, and outstanding outdoor living spaces. Relax on the covered porch or step down to the patio, which hosts a built-in firepit, perfect for outdoor dining, entertaining, or simply enjoying the peaceful surroundings. Ideally located just minutes from 19 Mile Bay on Lake Winnipesaukee, you'll enjoy convenient access to boating, swimming, and year-round recreation while still enjoying the privacy and tranquility of your own picturesque property. This like-new home offers the perfect blend of luxury, comfort, and an unbeatable location.
Active
Listed by: KW Coastal and Lakes & Mountains Realty/Wolfeboro • Adam Dow
$929,000
78 Union Wharf Road, Tuftonboro, NH 03853
3beds
3,292sqft
Ranch
Built in 2023
2.35 Acres Lot
$-- Zestimate®
$282/sqft
$-- HOA
What's special
Gas fireplaceProfessional-grade electric fireplacePrivate retreatLuxurious tiled walk-in showerBeautifully finished lower levelBeautiful hardwood flooringPeaceful surroundings
- 6 hours |
- 157 |
- 6 |
Zillow last checked:
Listing updated:
Listed by:
Adam Dow,
KW Coastal and Lakes & Mountains Realty/Wolfeboro Phone:866-525-3946
Source: PrimeMLS,MLS#: 5098714
Loading...
Facts & features
Interior
Bedrooms & bathrooms
- Bedrooms: 3
- Bathrooms: 3
- Full bathrooms: 1
- 3/4 bathrooms: 1
- 1/2 bathrooms: 1
Heating
- Forced Air
Cooling
- Central Air
Appliances
- Included: Dishwasher, Dryer, Range Hood, Microwave, Refrigerator, Washer, Gas Stove, Instant Hot Water
- Laundry: Laundry Hook-ups, 1st Floor Laundry
Features
- Cathedral Ceiling(s), Ceiling Fan(s), Kitchen Island, Primary BR w/ BA, Natural Light, Walk-In Closet(s)
- Flooring: Carpet, Hardwood, Tile
- Basement: Climate Controlled,Concrete,Daylight,Finished,Full,Insulated,Interior Stairs,Storage Space,Interior Access,Exterior Entry,Basement Stairs,Interior Entry
- Has fireplace: Yes
- Fireplace features: Gas
Interior area
- Total structure area: 3,584
- Total interior livable area: 3,292 sqft
- Finished area above ground: 1,792
- Finished area below ground: 1,500
Property
Parking
- Total spaces: 2
- Parking features: Paved
- Garage spaces: 2
Features
- Levels: One
- Stories: 1
- Patio & porch: Patio, Covered Porch
- Exterior features: Garden, Shed, Built in Gas Grill
- Fencing: Dog Fence,Full
- Frontage length: Road frontage: 153
Lot
- Size: 2.35 Acres
- Features: Country Setting, Level, Wooded, Rural
Details
- Zoning description: MDR-MED DENSITY RES
- Other equipment: Standby Generator
Construction
Type & style
- Home type: SingleFamily
- Architectural style: Ranch
- Property subtype: Ranch
Materials
- Wood Frame, Vinyl Siding
- Foundation: Concrete
- Roof: Asphalt Shingle
Condition
- New construction: No
- Year built: 2023
Utilities & green energy
- Electric: 200+ Amp Service
- Sewer: 1250 Gallon, Septic Tank
- Utilities for property: Cable Available
Community & HOA
Location
- Region: Mirror Lake
Financial & listing details
- Price per square foot: $282/sqft
- Annual tax amount: $4,536
- Date on market: 7/8/2026
- Road surface type: Paved
Estimated market value
Not available
Estimated sales range
Not available
Not available
Price history
| Date | Event | Price |
|---|---|---|
| 7/8/2026 | Listed for sale | $929,000$282/sqft |
Source:  PrimeMLS #5098714 Report a problem PrimeMLS #5098714 Report a problem | ||
Public tax history
Tax history is unavailable.
Monthly payment
Est. payment$--/mo
Payment breakdown
Explore the cost of this home by adjusting the details. Changes won't be saved.All calculations are estimates and provided by Zillow, Inc. for informational purposes only. Actual amounts may vary.
HOA fees may include property taxes on listings classified as Co-Ops. Contact the listing agent and/or owner for fee details.
Mortgage interest rates are dependent on a number of factors, including credit score, down payment, and repayment length. Interest rate data provided by Zillow Group Marketplace, Inc. as of 1/1/1970 from various mortgage lenders with which we have lead or other similar arrangements; the Estimated Payment is an average of those rates.
See how much you could borrow to make a competitive offer.
Climate risks
Neighborhood: 03853
Nearby schools
GreatSchools rating
- 6/10Tuftonboro Central SchoolGrades: K-6Distance: 0.6 mi
- 6/10Kingswood Regional Middle SchoolGrades: 7-8Distance: 7.2 mi
- 7/10Kingswood Regional High SchoolGrades: 9-12Distance: 7.2 mi
Schools provided by the listing agent
- Elementary: Tuftonboro Central School
- Middle: Kingswood Regional Middle
- High: Kingswood Regional High School
- District: Governor Wentworth Regional
Source: PrimeMLS. This data may not be complete. We recommend contacting the local school district to confirm school assignments for this home.
A local agent can set up tours, give advice and negotiate with sellers.


- New Hampshire
- Carroll County
- Tuftonboro
- 03853
- 78 Union Wharf Road
Nearby cities
Nearby zip codes
Other Tuftonboro Topics
