Year-round living with private waterfront on Belleau Lake. Set on a 1.06-acre corner lot in low-tax Wakefield, this property includes 174 feet of shoreline along a quiet, protected cove. The 3-bedroom, 2-bath Cape offers a comfortable and functional layout. Natural woodwork and pine flooring highlight the first level. The kitchen includes granite countertops, an island with bar seating, and a dedicated coffee and wine bar with additional prep space, including a dual-zone wine fridge and mini refrigerator. The dining area is anchored by a gas fireplace. A flexible floor plan offers the option for first-floor living. Additional features include direct entry to a heated two-car garage, central A/C, and generator. A covered porch and patio overlook a crushed-stone path leading to the level shoreline, complete with an L-shaped dock and access to a private boat launch. A lakeside screened house with electricity and internet provides space for remote work, guests, or seasonal use. Multiple sheds offer storage for recreational gear, along with a separate lakeside changing area. Enjoy lake life with boating, swimming, and fishing and take advantage of four-season recreation with Province Lake Golf Course and King Pine Ski Area nearby. Ideal as a year-round retreat or primary residence.
Active
Listed by: Assets Realty Group • Carolyn Cossette
Price cut: $50K (10/1)
$825,000
80 N Dorr Way, Wakefield, NH 03830
3beds
1,862sqft
Single Family Residence
Built in 1997
1.06 Acres Lot
$797,700 Zestimate®
$443/sqft
$-- HOA
What's special
L-shaped dockPrivate boat launchSeparate lakeside changing areaPine flooringNatural woodworkGranite countertopsIsland with bar seating
- 162 days
- 568
- 17
Zillow last checked:
Listing updated:
Listed by:
Carolyn Cossette,
Assets Realty Group 603-522-9000
Source: PrimeMLS,MLS#: 5086406
Facts & features
Interior
Bedrooms & bathrooms
- Bedrooms: 3
- Bathrooms: 2
- Full bathrooms: 1
- 3/4 bathrooms: 1
Heating
- Oil, Forced Air, In Floor, Radiant Floor, Gas Fireplace
Cooling
- Central Air
Appliances
- Included: Dishwasher, Dryer, Range Hood, Freezer, Microwave, Mini Fridge, Wall Oven, Gas Range, Refrigerator, Washer, Electric Water Heater, Gas Water Heater, Owned Water Heater, Separate Water Heater, Tank Water Heater, Wine Cooler
- Laundry: 1st Floor Laundry
Features
- Cathedral Ceiling(s), Ceiling Fan(s), Dining Area, Hearth, Kitchen Island, Kitchen/Dining, Natural Woodwork, Wired for Sound, Pot Filler
- Flooring: Carpet, Tile, Wood
- Windows: Window Treatments
- Basement: Bulkhead,Concrete Floor,Full,Interior Stairs,Unfinished,Exterior Entry,Interior Entry
- Attic: Pull Down Stairs
- Has fireplace: Yes
- Fireplace features: Gas
Interior area
- Total structure area: 2,926
- Total interior livable area: 1,862 sqft
- Finished area above ground: 1,862
- Finished area below ground: 0
Property
Parking
- Total spaces: 2
- Parking features: Paved, Direct Entry, Driveway, Garage, On Site, Attached
- Garage spaces: 2
- Has uncovered spaces: Yes
Accessibility
- Accessibility features: 1st Floor 3 Ft. Doors, 1st Floor 3/4 Bathroom, 1st Floor Bedroom, 1st Floor Hrd Surfce Flr, 3 Ft. Doors, Bathroom w/Step-in Shower, Multi-Level w/4 Ft Stairs, Paved Parking, 1st Floor Laundry
Features
- Levels: Two
- Stories: 2
- Patio & porch: Covered Porch
- Exterior features: Boat Slip/Dock, Dock, Deck, Garden, Private Dock, Shed
- On waterfront: Yes
- Body of water: Belleau Lake
- Frontage length: Water frontage: 174,Road frontage: 481
Lot
- Size: 1.06 Acres
- Features: Corner Lot, Country Setting, Wooded, Near Golf Course, Near Skiing, Near Snowmobile Trails
Details
- Additional structures: Outbuilding
- Parcel number: WKFDM00022B007000L000000
- Zoning description: R2BEL
- Special conditions: Standard
- Other equipment: Radon Mitigation, Standby Generator
Construction
Type & style
- Home type: SingleFamily
- Architectural style: Cape
- Property subtype: Single Family Residence
Materials
- Wood Frame, Vinyl Siding
- Foundation: Concrete
- Roof: Metal
Condition
- New construction: No
- Year built: 1997
Utilities & green energy
- Electric: Circuit Breakers, Generator
- Sewer: On-Site Septic Exists, Private Sewer, Septic Tank
- Utilities for property: Cable Available, Propane
Community & HOA
Community
- Security: HW/Batt Smoke Detector
HOA
- Amenities included: Snow Removal
- Services included: Plowing
- Additional fee info: Fee: $450
Location
- Region: Wakefield
Financial & listing details
- Price per square foot: $443/sqft
- Tax assessed value: $855,700
- Annual tax amount: $7,453
- Date on market: 5/1/2026
- Exclusions: freezer, pot - mini ref. in screen house Portable garage is negotiable.
- Road surface type: Unpaved
Estimated market value
$797,700
$758,000 - $838,000
$2,826/mo
Price history
| Date | Event | Price |
|---|---|---|
| 10/1/2026 | Price change | $825,000-5.7%$443/sqft |
Source:  PrimeMLS #5086406 Report a problem PrimeMLS #5086406 Report a problem | ||
| 7/24/2026 | Price change | $875,000-2.7%$470/sqft |
Source: PrimeMLS #5086406 Report a problem | ||
| 6/28/2026 | Price change | $899,000-4.9%$483/sqft |
Source: PrimeMLS #5086406 Report a problem | ||
| 5/17/2026 | Price change | $945,000-3.1%$508/sqft |
Source: PrimeMLS #5086406 Report a problem | ||
| 5/1/2026 | Listed for sale | $975,000+202.8%$524/sqft |
Source: PrimeMLS #5086406 Report a problem | ||
| 8/9/2010 | Sold | $322,000$173/sqft |
Source: Public Record Report a problem | ||
Public tax history
| Year | Property taxes | Tax assessment |
|---|---|---|
| 2024 | $6,435 +9.9% | $855,700 +0.1% |
| 2023 | $5,857 +16.8% | $855,100 +108.9% |
| 2022 | $5,014 -1.4% | $409,300 -0.3% |
| 2020 | $5,083 +1.6% | $410,600 +2.3% |
| 2019 | $5,003 +10.7% | $401,200 |
| 2018 | $4,518 +11.7% | $401,200 +25.5% |
| 2017 | $4,044 -2.2% | $319,700 |
| 2016 | $4,137 -0.9% | $319,700 |
| 2015 | $4,175 +2.5% | $319,700 |
| 2014 | $4,073 +4% | $319,700 +0.3% |
| 2013 | $3,915 +1.6% | $318,800 -1.2% |
| 2012 | $3,855 -0.2% | $322,600 |
| 2011 | $3,862 +9.9% | $322,600 +7.3% |
| 2010 | $3,515 +8.3% | $300,700 -1.3% |
| 2009 | $3,245 +4.3% | $304,700 -3.9% |
| 2008 | $3,112 -3.6% | $317,200 |
| 2006 | $3,229 | $317,200 |
Find assessor info on the county website
Monthly payment
Est. payment
Payment breakdown
Explore the cost of this home by adjusting the details. Changes won't be saved.Climate risks
Neighborhood: 03830
Nearby schools
Schools provided by the listing agent
- Elementary: Paul School
- Middle: Paul School
- High: Spaulding High School
- District: Wakefield
Source: PrimeMLS. This data may not be complete. We recommend contacting the local school district to confirm school assignments for this home.
Similar homes
- $939,0003 bd2 ba1.7k sqft419 North Desmond Drive, Wakefield, NH 03830Active
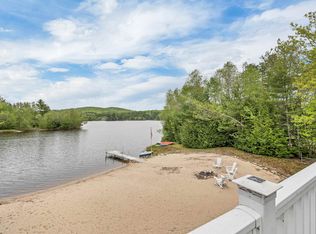 MLS ID #5091069, Adam Dow. PrimeMLS
 - $649,9003 bd2 ba2.1k sqft40 Emery Lane, Wakefield, NH 03830Active
 MLS ID #5086413, Adam Dow. PrimeMLS
 - $490,0002 bd3 ba1.8k sqft60 Bedrock Road, Wakefield, NH 03872Active
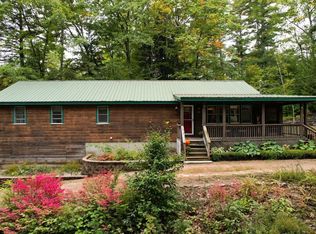 MLS ID #5112521, Robin Remillard. PrimeMLS
 - $469,9003 bd3 ba2.1k sqft8 Eliot Drive, Wakefield, NH 03830Active
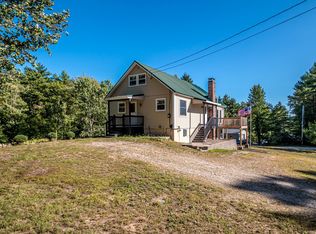 MLS ID #5109831, Sarah Hayes. PrimeMLS
 - $829,0003 bd4 ba2.5k sqft64 River Road, Limington, ME 04049Active
 MLS ID #1680025, Keller Williams Realty. Maine Listings
 - $524,9003 bd2 ba1.8k sqft208 Onamor Drive, Newfield, ME 04095ActiveMLS ID #1668046, Redfin Corporation. Maine Listings
- $449,9004 bd3 ba2.2k sqft85 S Effingham Road, Newfield, ME 04095ActiveMLS ID #1675637, Keller Williams Coastal and Lakes & Mountains Realty. Maine Listings
