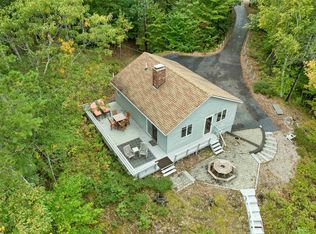
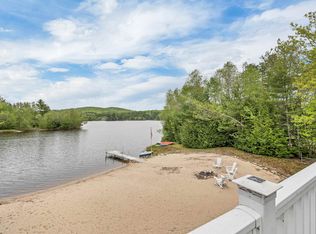
Discover the opportunity to own a truly special year-round home on beautiful Balch Lake, complete with 350 feet of your own shoreline PLUS a private island with an additional 413 feet of waterfront! Whether you're looking for a peaceful year-round residence, a family getaway, or a place to enjoy everything lake living has. This property delivers an exceptional combination of privacy, comfort, and outdoor recreation. The thoughtfully updated 3-bedroom, 2-bath home has 2,098 square feet of living space and is filled with improvements. The remodeled kitchen features new cabinetry, countertops, pantry, appliances, and more. The main-level bath has been beautifully renovated with a walk-in shower, dual sinks, and convenient laundry. The spacious primary bedroom includes its own private deck, while the rebuilt decks feature durable, low-maintenance composite decking, perfect for enjoying your morning coffee, entertaining, or taking in the peaceful lake surroundings. Additional features include a 2-car attached garage with storage above, newer roof on the main home, refinished hardwood floors, and a pellet stove with a steel-lined chimney in the living room. Comfort is enhanced by three new heat pumps, providing efficient heating and cooling throughout the year. Outdoor amenities make this property especially appealing to lake lovers, including a boat trolley with winch, a 14' x 14' storage shed, and a standby generator for added peace of mind. With abundant waterfront, your own private island, extensive updates, year-round amenities, and plenty of room for family and friends, this Balch Lake property presents a rare opportunity to create lasting memories in a truly unique setting.
Active
Listed by: Lakes Region Realty of Maine • Tammy L Baker
Price cut: $101K (8/18)
$1,099,000
349 Concord Lane, Wakefield, NH 03830
3beds
2,098sqft
Single Family Residence
Built in 1980
1 Acres Lot
$-- Zestimate®
$524/sqft
$-- HOA
What's special
Refinished hardwood floorsRemodeled kitchenAbundant waterfrontConvenient laundryBoat trolley with winchWalk-in showerNew cabinetry
- 67 days
- 601
- 42
Zillow last checked:
Listing updated:
Listed by:
Tammy L Baker,
Lakes Region Realty of Maine 207-636-2818
Source: PrimeMLS,MLS#: 5103284
Facts & features
Interior
Bedrooms & bathrooms
- Bedrooms: 3
- Bathrooms: 2
- Full bathrooms: 2
Heating
- Oil, Pellet Stove, Baseboard, Electric, Hot Water, Mini Split
Cooling
- Mini Split
Appliances
- Included: Dishwasher, Dryer, Microwave, Refrigerator, Washer, Electric Stove
Features
- Ceiling Fan(s), Hearth, Natural Light, Indoor Storage, Vaulted Ceiling(s)
- Flooring: Carpet, Wood, Vinyl Plank
- Basement: Concrete Floor,Full,Interior Stairs,Unfinished,Walkout,Interior Access,Walk-Out Access
Interior area
- Total structure area: 2,850
- Total interior livable area: 2,098 sqft
- Finished area above ground: 2,098
- Finished area below ground: 0
Property
Parking
- Total spaces: 2
- Parking features: Paved, Auto Open, Direct Entry, Storage Above, Driveway, Garage, Parking Spaces 1 - 10
- Garage spaces: 2
- Has uncovered spaces: Yes
Accessibility
- Accessibility features: 1st Floor Bedroom, 1st Floor Full Bathroom, Bathroom w/Step-in Shower, Bathroom w/Tub, Paved Parking, 1st Floor Laundry
Features
- Levels: 1.75,Multi-Level
- Stories: 1.75
- Exterior features: Boat Slip/Dock, Dock, Deck, Private Dock, Shed, Storage
- Has view: Yes
- View description: Water
- Has water view: Yes
- Water view: Water
- Body of water: Balch Pond (AKA Balch Lake)
- Frontage length: Water frontage: 763,Road frontage: 110
Lot
- Size: 1 Acres
- Features: Wooded, Rural
Details
- Parcel number: WKFDM00079B048000L000000
- Zoning description: Residential 2
- Special conditions: Standard
- Other equipment: Standby Generator
Construction
Type & style
- Home type: SingleFamily
- Architectural style: Saltbox
- Property subtype: Single Family Residence
Materials
- Wood Frame, Vinyl Exterior
- Foundation: Poured Concrete
- Roof: Shingle
Condition
- New construction: No
- Year built: 1980
Utilities & green energy
- Electric: 200+ Amp Service, Circuit Breakers, Generator
- Sewer: Private Sewer
- Utilities for property: Cable, Cable at Site, Cable Available, Telephone at Site, Phone Available
Community & HOA
Location
- Region: Wakefield
Financial & listing details
- Price per square foot: $524/sqft
- Tax assessed value: $1,205,600
- Annual tax amount: $10,462
- Date on market: 8/4/2026
- Road surface type: Gravel
Estimated market value
Not available
Estimated sales range
Not available
Not available
Price history
| Date | Event | Price |
|---|---|---|
| 8/18/2026 | Price change | $1,099,000-8.4%$524/sqft |
Source:  PrimeMLS #5103284 Report a problem PrimeMLS #5103284 Report a problem | ||
| 8/4/2026 | Listed for sale | $1,200,000+189.2%$572/sqft |
Source: PrimeMLS #5103284 Report a problem | ||
| 5/2/2019 | Sold | $415,000-7.8%$198/sqft |
Source: PrimeMLS #4717371 Report a problem | ||
| 9/8/2018 | Listed for sale | $449,900$214/sqft |
Source: Seven Lakes Real Estate, LLC #4717371 Report a problem | ||
Public tax history
| Year | Property taxes | Tax assessment |
|---|---|---|
| 2024 | $9,066 +9.8% | $1,205,600 |
| 2023 | $8,258 +34.3% | $1,205,600 +140.3% |
| 2022 | $6,147 +0.4% | $501,800 +1.4% |
| 2020 | $6,124 +3% | $494,700 +3.7% |
| 2019 | $5,948 +10.7% | $477,000 |
| 2018 | $5,371 -8.7% | $477,000 +2.6% |
| 2017 | $5,882 -2.3% | $465,000 -0.1% |
| 2016 | $6,021 -0.9% | $465,300 |
| 2015 | $6,077 -0.6% | $465,300 -3.1% |
| 2014 | $6,115 +3.7% | $480,000 |
| 2013 | $5,894 +2.8% | $480,000 |
| 2012 | $5,736 -0.2% | $480,000 |
| 2011 | $5,746 +2.4% | $480,000 |
| 2010 | $5,611 +47.6% | $480,000 +34.5% |
| 2009 | $3,802 -11.4% | $357,000 -18.3% |
| 2008 | $4,289 -2% | $437,200 +1.7% |
| 2006 | $4,376 | $429,900 |
Find assessor info on the county website
Monthly payment
Est. payment
Payment breakdown
Explore the cost of this home by adjusting the details. Changes won't be saved.Climate risks
Neighborhood: 03830

Similar homes
- $1,100,0002 bd2 ba1.1k sqft115 Chandler Lane, Wakefield, NH 03830Active
 MLS ID #5112378, Jon Parker. PrimeMLS
 - $1,199,0003 bd2 ba2.2k sqft244 Pinewood Shores, Wakefield, NH 03830Active
 MLS ID #5092060, Jennifer Libby. PrimeMLS
 - $939,0003 bd2 ba1.7k sqft419 North Desmond Drive, Wakefield, NH 03830Active
 MLS ID #5091069, Adam Dow. PrimeMLS
 - $825,0003 bd2 ba1.8k sqft80 N Dorr Way, Wakefield, NH 03830Active
 MLS ID #5086406, Carolyn Cossette. PrimeMLS
