Have you been searching for that perfect lake house? Your search is over! This fully furnished, turn-key lake house on Belleau Lake is ready for you to call home! There's nothing to do, except move right in and enjoy the lake life! There is also a strong rental history at this property, providing a great opportunity to continue the rental income. The house is set on a level 0.86 acre lot, with a huge sandy beach with just over 160 feet of water frontage. Bring your toys and you are ready to rip! A newly installed over built deck is sure to host many beautiful evening lakeside dinners and morning coffee. After a day on the lake, wash your feet off in the outdoor shower so you don't track the sand in the house. On the first floor, you will find plenty of space for everyone to spread out, enjoy a fire by the gas fireplace, with laundry and bathroom on the lower level. Upstairs, you will find another family room, kitchen, 3 bedrooms and a full bath. In addition to this stunning property, there is a detached shed for you to store all your water toys, and a detached garage that is perfect for you to house all your toys. Speaking of toys, this property all kinds of recreation at its reach - snowmobile directly from the property to Corridor 19, offering all kinds of winter activities as well. You can really have it all at this house! You can even have peace of mind with a standby generator with its own fuel source, so winters can have extra peace of mind. Come see this beautiful property today! Open House: Saturday, June 27th, 12:30 - 2:30 pm.
Active
Listed by: KW Coastal and Lakes & Mountains Realty/Wolfeboro • Adam Dow
Price cut: $46K (7/22)
$949,000
419 North Desmond Drive, Wakefield, NH 03830
3beds
1,700sqft
:
Get pre-qualified$5,799/mo
Single Family Residence
Built in 2001
0.86 Acres Lot
$-- Zestimate®
$558/sqft
$-- HOA
What's special
Huge sandy beachDetached garageOutdoor shower
- 73 days |
- 1,202 |
- 48 |
Zillow last checked:
Listing updated:
Listed by:
Adam Dow,
KW Coastal and Lakes & Mountains Realty/Wolfeboro Phone:866-525-3946
Source: PrimeMLS,MLS#: 5091069
Facts & features
Interior
Bedrooms & bathrooms
- Bedrooms: 3
- Bathrooms: 2
- Full bathrooms: 1
- 1/2 bathrooms: 1
Heating
- Propane, Oil
Cooling
- None
Appliances
- Included: Microwave, Refrigerator, Electric Stove, Water Heater
- Laundry: 1st Floor Laundry
Features
- Kitchen/Family, Natural Light
- Flooring: Carpet, Hardwood, Tile
- Has basement: No
- Number of fireplaces: 2
- Fireplace features: 2 Fireplaces
- Furnished: Yes
Interior area
- Total structure area: 1,700
- Total interior livable area: 1,700 sqft
- Finished area above ground: 1,700
- Finished area below ground: 0
Video & virtual tour
Property
Parking
- Total spaces: 1
- Parking features: Gravel, Driveway
- Garage spaces: 1
- Has uncovered spaces: Yes
Features
- Levels: Two
- Stories: 2
- Exterior features: Boat Slip/Dock, Deck, Private Dock, Shed
- Has view: Yes
- View description: Lake
- Water view: Lake
- Waterfront features: Lake Access, Lake Front
- Body of water: Belleau Lake
- Frontage length: Water frontage: 160,Road frontage: 150
Lot
- Size: 0.86 Acres
- Features: Landscaped, Level, Subdivided, Trail/Near Trail, Near Snowmobile Trails, Near ATV Trail
Details
- Additional structures: Outbuilding
- Parcel number: WKFDM00030B015000L000000
- Zoning description: R2BEL BELLEAU LAKE
- Other equipment: Standby Generator
Construction
Type & style
- Home type: SingleFamily
- Architectural style: Colonial,Contemporary
- Property subtype: Single Family Residence
Materials
- Vinyl Siding
- Foundation: Concrete Slab
- Roof: Architectural Shingle
Condition
- New construction: No
- Year built: 2001
Utilities & green energy
- Electric: 200+ Amp Service
- Sewer: Septic Tank
- Utilities for property: Cable Available, Propane, Phone Available
Community & HOA
Location
- Region: Wakefield
Financial & listing details
- Price per square foot: $558/sqft
- Tax assessed value: $796,600
- Annual tax amount: $7,408
- Date on market: 5/27/2026
Estimated market value
Not available
Estimated sales range
Not available
Not available
Price history
| Date | Event | Price |
|---|---|---|
| 7/22/2026 | Price change | $949,000-4.6%$558/sqft |
Source:  PrimeMLS #5091069 Report a problem PrimeMLS #5091069 Report a problem | ||
| 6/25/2026 | Price change | $995,000-5.2%$585/sqft |
Source: PrimeMLS #5091069 Report a problem | ||
| 5/27/2026 | Listed for sale | $1,050,000+31.4%$618/sqft |
Source: PrimeMLS #5091069 Report a problem | ||
| 4/18/2023 | Sold | $799,000+6.1%$470/sqft |
Source: PrimeMLS #4949247 Report a problem | ||
| 7/15/2022 | Sold | $753,000+9.3%$443/sqft |
Source: PrimeMLS #4912643 Report a problem | ||
| 6/5/2022 | Contingent | $689,000$405/sqft |
Source: PrimeMLS #4912643 Report a problem | ||
| 5/31/2022 | Listed for sale | $689,000+81.3%$405/sqft |
Source: PrimeMLS #4912643 Report a problem | ||
| 10/23/2018 | Sold | $380,000-5%$224/sqft |
Source: PrimeMLS #4697339 Report a problem | ||
| 6/1/2018 | Listed for sale | $399,900+19.4%$235/sqft |
Source: Hayes Real Estate #4697339 Report a problem | ||
| 12/16/2014 | Listing removed | $334,900$197/sqft |
Source: Better Homes and Gardens-The Masiello Group #4354954 Report a problem | ||
| 5/14/2014 | Listed for sale | $334,900+17.5%$197/sqft |
Source: Better Homes and Gardens-The Masiello Group #4354954 Report a problem | ||
| 10/8/2010 | Sold | $285,000$168/sqft |
Source: Public Record Report a problem | ||
| 9/1/2009 | Sold | $285,000-5%$168/sqft |
Source: Public Record Report a problem | ||
| 8/13/2009 | Price change | $299,900-6.3%$176/sqft |
Source: Michelle Underwood #2770741 Report a problem | ||
| 6/28/2009 | Price change | $319,900-1.6%$188/sqft |
Source: Michelle Underwood #2770741 Report a problem | ||
| 4/12/2009 | Listed for sale | $325,000+53.3%$191/sqft |
Source: Michelle Underwood #2770741 Report a problem | ||
| 3/18/2008 | Sold | $212,000-9.2%$125/sqft |
Source: Public Record Report a problem | ||
| 11/7/2007 | Sold | $233,500$137/sqft |
Source: Public Record Report a problem | ||
Public tax history
| Year | Property taxes | Tax assessment |
|---|---|---|
| 2024 | $5,990 +9.7% | $796,600 -0.1% |
| 2023 | $5,460 +24.9% | $797,100 +123.3% |
| 2022 | $4,372 -1% | $356,900 |
| 2020 | $4,418 +0% | $356,900 +0.8% |
| 2019 | $4,416 +10.8% | $354,100 |
| 2018 | $3,987 +6.3% | $354,100 +19.4% |
| 2017 | $3,751 -2.2% | $296,500 |
| 2016 | $3,837 -0.9% | $296,500 |
| 2015 | $3,872 +2.5% | $296,500 |
| 2014 | $3,777 +3.9% | $296,500 +0.1% |
| 2013 | $3,636 +2.3% | $296,100 -0.4% |
| 2012 | $3,553 -0.2% | $297,300 |
| 2011 | $3,559 +12% | $297,300 +9.3% |
| 2010 | $3,179 +8.9% | $271,900 -0.8% |
| 2009 | $2,920 +24.1% | $274,200 +14.3% |
| 2008 | $2,352 -3.6% | $239,800 |
| 2006 | $2,441 | $239,800 |
Find assessor info on the county website
Monthly payment
Est. payment
Payment breakdown
Explore the cost of this home by adjusting the details. Changes won't be saved.Climate risks
Neighborhood: 03830
Nearby schools
GreatSchools rating
- 3/10Paul Elementary SchoolGrades: PK-8Distance: 7.5 mi
Schools provided by the listing agent
- Elementary: Paul School
- Middle: Paul School
- High: Spaulding High School
Source: PrimeMLS. This data may not be complete. We recommend contacting the local school district to confirm school assignments for this home.
- $1,548,6003 bd2 ba3.3k sqft423 N Desmond Dr, Wakefield, NH 03830Off Market
- $898,3003 bd1 ba1.5k sqft435 N Desmond Dr, Wakefield, NH 03830Off Market
- $943,7003 bd2 ba1.8k sqft437 N Desmond Dr, Wakefield, NH 03830Off Market
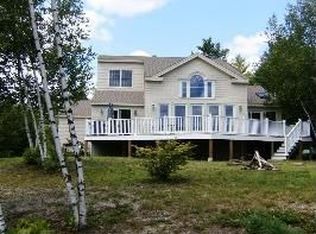
- $205,0002 bd2 ba1.4k sqft436 N Desmond Dr, Wakefield, NH 03830Sold
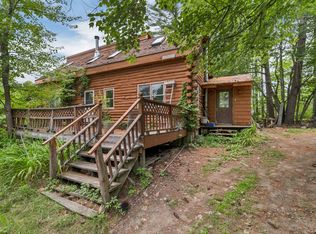
- $131,4004 bd5 ba4.6k sqft399 N Desmond Dr, East Wakefield, NH 03830Off Market
- $418,6003 bd2 ba1.5k sqft416 N Desmond Dr, Wakefield, NH 03830Off Market
- $80,0000.83 acresLOT W525 Gold Coast Dr, East Wakefield, NH 03830Sold
- $500,0002 bd2 ba2.2k sqft415 Gold Coast Dr, Wakefield, NH 03830Sold
A local agent can set up tours, give advice and negotiate with sellers.
Similar homes
- $1,200,0003 bd2 ba2k sqft349 Concord Lane, Wakefield, NH 03830Active
 MLS ID #5103284, Tammy L Baker. PrimeMLS
 - $1,150,0004 bd3 ba2k sqft180 Point Road, Wakefield, NH 03872Active
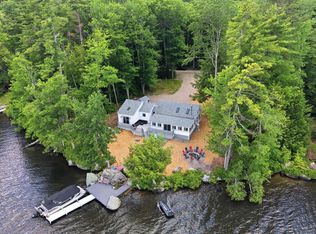 MLS ID #5096717, Calvin Driscoll. PrimeMLS
 - $545,0003 bd2 ba1.2k sqft40 Emerald Point, Wakefield, NH 03830Active
 MLS ID #5092371, Michele Near. PrimeMLS
 - $679,9003 bd2 ba2.1k sqft40 Emery Lane, Wakefield, NH 03830Active
 MLS ID #5086413, Adam Dow. PrimeMLS
 - $1,360,0002 bd2 ba2k sqft333 Wildwood Road, Wakefield, NH 03830ActiveMLS ID #5099995, Jon Parker. PrimeMLS
- $809,9994 bd3 ba2k sqft111 Towle Farm Road, Wakefield, NH 03830ActiveMLS ID #5086042, Norma Joy. PrimeMLS
- $485,0003 bd2 ba1.4k sqft1031 Lord Road, Wakefield, NH 03872ActiveMLS ID #5102745, Amy Taatjes. PrimeMLS
- $615,5953 bd3 ba2.1k sqft56 Grandview Loop, Wakefield, NH 03872ActiveMLS ID #5082632, Norma Joy. PrimeMLS
- $649,5002 bd2 ba1.4k sqft14 Village Corner Road, Wolfeboro, NH 03894ActiveMLS ID #5102093, Emily R Hastings. PrimeMLS
- $539,9003 bd2 ba1.8k sqft208 Onamor Drive, Newfield, ME 04095Active
 MLS ID #1668046, Redfin Corporation. Maine Listings
 - $700,0003 bd1 ba1.1k sqft75 Black Cove Road, Wakefield, NH 03872ActiveMLS ID #5099077, Drake Cormier. PrimeMLS
- $850,0003 bd3 ba2.1k sqft25 Old Lakeview Terrace, Wolfeboro, NH 03894ActiveMLS ID #5101491, Ardis L Bosse. PrimeMLS
- $1,200,0003 bd3 ba2.2k sqft116 Rocky Point Road, Milton, NH 03851ActiveMLS ID #5102976, Heidi Keenan. PrimeMLS
- $675,0003 bd2 ba1.3k sqft34 Elm Street, Ossipee, NH 03864ActiveMLS ID #5101837, Gerard Costantino. PrimeMLS
- $689,0003 bd2 ba2.1k sqft38 & 16 Valley Road, Tuftonboro, NH 03816ActiveMLS ID #5094801, Margot Skelley. PrimeMLS
- $725,0003 bd2 ba2.4k sqft90 21st Street, Shapleigh, ME 04076ActiveMLS ID #1673595, Lakes Region Realty. Maine Listings
- $875,0004 bd3 ba2.3k sqft150 Shawtown Road, Freedom, NH 03836ActiveMLS ID #5093006, Gerard Costantino. PrimeMLS
- $575,0003 bd3 ba2.2k sqft80 Maple Street, Acton, ME 04001-7622ActiveMLS ID #5089212, Elias Thomas, Exit Key Real Estate. PrimeMLS
- $880,0002 bd2 ba1.7k sqft42 Leeward Shores Road, Moultonborough, NH 03254ActiveMLS ID #5098466, Ed Marudzinski. PrimeMLS
- $975,0002 bd1 ba1.5k sqft229 North Shore Road, New Durham, NH 03855ActiveMLS ID #5086855, David E Countway. PrimeMLS
