Just a five-minute walk to the lake, this charming home captures the relaxed feeling of lake life. Whether you're looking for a year-round residence or a peaceful getaway, you'll appreciate the flexible layout and welcoming spaces throughout. The home features a primary suite complete with a sitting room, bedroom, and full bath, while the other side of the home offers two additional bedrooms, a full bath, and its own sitting area. The kitchen connects the two living spaces, creating a comfortable and functional layout. Relax on the front porch or enjoy the enclosed porch regardless of the weather. A nearby beach, just up the road, offers easy access to launch a kayak, swim, or simply enjoy the lake. A larger beach is also just a short drive away. The property also includes a two-car garage, a walkout basement with access to the backyard, a generous yard with room to garden and play and a storage shed. The current owner has made many improvements to the property. If you've been looking for a charming home with lake access and flexible living space, this property is worth a look.
Active
Listed by: Living Local NH Real Estate LLC • Michele Near • Contact: Cell: 603-455-4092
$545,000
40 Emerald Point, Wakefield, NH 03830
3beds
1,260sqft
:
Get pre-qualified$3,371/mo
Ranch
Built in 1971
0.4 Acres Lot
$526,700 Zestimate®
$433/sqft
$-- HOA
What's special
Two-car garageOwn sitting areaStorage shedWelcoming spacesTwo additional bedroomsFlexible layout
- 54 days |
- 566 |
- 14 |
Zillow last checked:
Listing updated:
Listed by:
Michele Near,
Living Local NH Real Estate LLC Cell:603-455-4092
Source: PrimeMLS,MLS#: 5092371
Facts & features
Interior
Bedrooms & bathrooms
- Bedrooms: 3
- Bathrooms: 2
- Full bathrooms: 2
Heating
- Propane, Baseboard, Electric
Cooling
- Central Air
Appliances
- Included: Dishwasher, Dryer, Microwave, Gas Range, Refrigerator, Washer, Propane Water Heater
- Laundry: In Basement
Features
- Ceiling Fan(s), Dining Area, Primary BR w/ BA, Walk-In Closet(s)
- Flooring: Laminate, Vinyl
- Basement: Concrete,Concrete Floor,Storage Space,Walkout,Interior Access,Basement Stairs,Walk-Out Access
- Has fireplace: Yes
- Fireplace features: Wood Burning
Interior area
- Total structure area: 1,740
- Total interior livable area: 1,260 sqft
- Finished area above ground: 1,260
- Finished area below ground: 0
Property
Parking
- Total spaces: 2
- Parking features: Gravel, Auto Open, Direct Entry, Garage
- Garage spaces: 2
Features
- Levels: One
- Stories: 1
- Patio & porch: Covered Porch, Enclosed Porch
- Exterior features: ROW to Water, Shed
- Waterfront features: Beach Access
- Body of water: Belleau Lake
- Frontage length: Road frontage: 140
Lot
- Size: 0.4 Acres
- Features: Country Setting, Rolling Slope, Sloped, Near Snowmobile Trails, Rural
Details
- Parcel number: WKFDM00034B096000L000000
- Zoning description: R2
Construction
Type & style
- Home type: SingleFamily
- Architectural style: Ranch
- Property subtype: Ranch
Materials
- Wood Frame, Vinyl Siding
- Foundation: Block
- Roof: Metal
Condition
- New construction: No
- Year built: 1971
Utilities & green energy
- Electric: 200+ Amp Service, Circuit Breakers
- Sewer: Private Sewer, Septic Tank
- Utilities for property: Cable Available, Phone Available
Community & HOA
HOA
- Amenities included: Beach Access
Location
- Region: East Wakefield
Financial & listing details
- Price per square foot: $433/sqft
- Tax assessed value: $328,100
- Annual tax amount: $2,858
- Date on market: 6/2/2026
- Road surface type: Gravel, Paved
Estimated market value
$526,700
$500,000 - $553,000
$2,135/mo
Price history
| Date | Event | Price |
|---|---|---|
| 6/2/2026 | Listed for sale | $545,000+70.4%$433/sqft |
Source:  PrimeMLS #5092371 Report a problem PrimeMLS #5092371 Report a problem | ||
| 6/16/2023 | Sold | $319,900$254/sqft |
Source: PrimeMLS #4951776 Report a problem | ||
| 5/27/2023 | Contingent | $319,900$254/sqft |
Source: PrimeMLS #4951776 Report a problem | ||
| 5/9/2023 | Listed for sale | $319,900$254/sqft |
Source: PrimeMLS #4951776 Report a problem | ||
Public tax history
| Year | Property taxes | Tax assessment |
|---|---|---|
| 2024 | $2,467 +9.6% | $328,100 -0.1% |
| 2023 | $2,250 -9.6% | $328,400 +61.5% |
| 2022 | $2,490 -1.1% | $203,300 |
| 2020 | $2,517 -0.8% | $203,300 -0.1% |
| 2019 | $2,538 +10.8% | $203,500 |
| 2018 | $2,291 +24.6% | $203,500 +40.1% |
| 2017 | $1,838 -2.2% | $145,300 |
| 2016 | $1,880 -0.9% | $145,300 |
| 2015 | $1,898 +2.5% | $145,300 |
| 2014 | $1,851 +3.5% | $145,300 -0.2% |
| 2013 | $1,788 -3.8% | $145,600 -6.4% |
| 2012 | $1,859 -0.2% | $155,600 |
| 2011 | $1,863 +2.4% | $155,600 |
| 2010 | $1,819 +0.6% | $155,600 -8.4% |
| 2009 | $1,808 -2.2% | $169,800 -9.9% |
| 2008 | $1,849 -3.6% | $188,500 |
| 2006 | $1,919 | $188,500 |
Find assessor info on the county website
Monthly payment
Est. payment
Payment breakdown
Explore the cost of this home by adjusting the details. Changes won't be saved.Climate risks
Neighborhood: 03830
Nearby schools
GreatSchools rating
- 3/10Paul Elementary SchoolGrades: PK-8Distance: 7.4 mi
- $37,200-- bd-- ba-- sqftEmerald Point, Wakefield, NH 03872Off Market
- $37,000-- bd-- ba-- sqftEmerald Point, Wakefield, NH 03872Off Market
- $437,5003 bd2 ba1.4k sqft40 Emerald Pt, WAKEFIELD, NH 03872Off Market
- $38,0000.32 AcresLOT 95 Emerald Point Rd, East Wakefield, NH 03830Sold
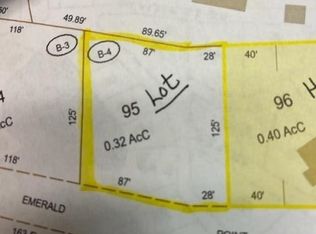
- $644,6503 bd3 ba1.8k sqft68 Emerald Point Rd #68, Wakefield, NH 03830Sold
- $299,9003 bd2 ba1.7k sqft39 Emerald Pt, WAKEFIELD, NH 03872Sold
- $299,9333 bd2 ba1.9k sqft39 Emerald Poin, Wakefield, NH 03830Sold
- $761,5004 bd3 ba3.3k sqft3963 Province Lake Rd, Wakefield, NH 03830Off Market
A local agent can set up tours, give advice and negotiate with sellers.
Similar homes
- $369,9002 bd2 ba1.5k sqft201 Beverly Hills Drive, Wakefield, NH 03830Active
 MLS ID #5095785, Carol Gartland. PrimeMLS
 - $399,0002 bd2 ba1.4k sqft4261 Province Lake Road, Wakefield, NH 03830Active
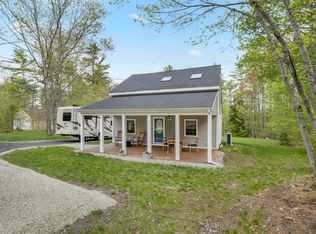 MLS ID #5089662, Kelli Genest. PrimeMLS
 - $539,9003 bd2 ba1.8k sqft208 Onamor Drive, Newfield, ME 04095Active

 MLS ID #1668046, Redfin Corporation. Maine Listings
 - $640,0002 bd1 ba1.7k sqft11 Emery Lane, Wakefield, NH 03830Active
 MLS ID #5082093, Gidget Ducharme. PrimeMLS
 - $548,0003 bd2 ba1.7k sqft506 N Main Street, Wolfeboro, NH 03894ActiveMLS ID #5101092, Jodi Hughes. PrimeMLS
- $585,0003 bd2 ba1.2k sqft30 Lakewood Drive, Acton, ME 04001ActiveMLS ID #1663018, RE/MAX Realty One. Maine Listings
- $549,0003 bd2 ba1.7k sqft355 Abbott Mountain Road, Shapleigh, ME 04076ActiveMLS ID #1669124, Lakes Region Realty. Maine Listings
- $535,0002 bd1 ba1.1k sqft9 Duckling Road, Shapleigh, ME 04076ActiveMLS ID #1656167, Lakes Region Realty. Maine Listings
- $595,0003 bd1 ba1.3k sqft214 Middle Road, Tuftonboro, NH 03816ActiveMLS ID #5100035, Randall Parker. PrimeMLS
- $750,0003 bd1 ba1.1k sqft75 Black Cove Road, Wakefield, NH 03872ActiveMLS ID #5099077, Drake Cormier. PrimeMLS
- $494,9002 bd1 ba912 sqft117 Middle Road, Acton, ME 04001ActiveMLS ID #1673193, Bay Realty. Maine Listings
- $375,0003 bd1 ba1k sqft143 Town House Road, Effingham, NH 03882ActiveMLS ID #5095382, Tani Moody. PrimeMLS
- $499,0002 bd2 ba1.4k sqft31 Stoddard Lane, Freedom, NH 03836ActiveMLS ID #5090611, Bonnie Cotton. PrimeMLS
- $599,9003 bd1 ba936 sqft25 Mousam Joy Lane, Acton, ME 04001ActiveMLS ID #1673048, Four Points Real Estate, LLC. Maine Listings
- $544,9002 bd2 ba1.4k sqft40 Rockwood Lane, Hollis, ME 04042ActiveMLS ID #1652839, PO-GO REALTY. Maine Listings
- $395,0003 bd1 ba1.6k sqft18 Dulko Circle, Wakefield, NH 03872ActiveMLS ID #5098742, Tani Moody. PrimeMLS
- $489,0003 bd2 ba1.4k sqft107 Middle Road, Tuftonboro, NH 03816ActiveMLS ID #5071240, Christopher Williams. PrimeMLS
- $499,9003 bd2 ba1.8k sqft1 Waterman Drive, Waterboro, ME 04087ActiveMLS ID #1661656, Real Estate 2000 ME/NH. Maine Listings
- $585,0003 bd2 ba1.4k sqft60 North Road, Limington, ME 04049ActiveMLS ID #1669149, Pine Tree Realty of Maine. Maine Listings
- $499,0003 bd2 ba1.8k sqft527 North Main Street, Wolfeboro, NH 03894ActiveMLS ID #5095643, Adam Dow. PrimeMLS
