TAre you ready to spend the summer on Belleau Lake? Toby says come on down to 201 Beverly Hills Drive in beautiful Wakefield! The recently refurbished home is move in ready and less than a 1/10th of a mile from the closest Belleau Lake Beach! Tucked up off the road out of sight, you’ll enjoy summer evenings around the firepit toasting marshmallows and gazing at the stars above! Let’s go inside, up the brand-new front deck entry to the split-level home. Top level features an open kitchen living room with new laminate flooring in the kitchen area and hardwood flooring in the living room that leads you past the full bath to the primary. This front to back primary bedroom is light and bright with fresh new sunny yellow paint and newly refinished hardwood floor. Plenty of room for a king size bed, dresser, bureau and more. Lower level has plenty of windows, so it too is very light and bright. With 2 big rooms, both currently being used as bedrooms while the upstairs bedroom floor was being refinished. There is a ¾ bath here, a large laundry room, one of the bedrooms adjoins a room that could be a walk in closet, a small home office or maybe a nursery? But wait, there’s more great features that go with this home. In addition to the beach nearby, on the other side of the Lake there is Belleau Island. Here you can launch your boat, spend an afternoon out on the lake or picnic & grill up some burgers at the pavilion. Need more fun, Province Lake 18 Hole Golf Course is just minutes away, up Rt 153. Wintertime doesn’t mean the end of good times, Wakefield 7 Lakes Snowmobile Club is here with groomed trails to cruise! The house is ready, Toby’s ready to show you around, are You ready? Schedule your showing today so you can get on the lake this summer!
Active
Listed by: Realty Leaders • Carol Gartland
$369,900
201 Beverly Hills Drive, Wakefield, NH 03830
2beds
1,572sqft
:
Get pre-qualified$2,310/mo
Single Family Residence
Built in 1987
0.65 Acres Lot
$-- Zestimate®
$235/sqft
$-- HOA
What's special
Large laundry roomBrand-new front deck entryRecently refurbished homeNewly refinished hardwood floor
- 42 days |
- 800 |
- 32 |
Zillow last checked:
Listing updated:
Listed by:
Carol Gartland,
Realty Leaders 603-539-9595
Source: PrimeMLS,MLS#: 5095785
Facts & features
Interior
Bedrooms & bathrooms
- Bedrooms: 2
- Bathrooms: 2
- Full bathrooms: 1
- 3/4 bathrooms: 1
Heating
- Propane, Forced Air, Hot Air
Cooling
- None
Appliances
- Included: Dishwasher, Microwave, Electric Range
- Laundry: In Basement
Features
- Ceiling Fan(s), Kitchen/Living, Walk-In Closet(s)
- Flooring: Carpet, Laminate, Tile
- Windows: Screens
- Basement: Finished,Interior Entry
Interior area
- Total structure area: 1,622
- Total interior livable area: 1,572 sqft
- Finished area above ground: 816
- Finished area below ground: 756
Property
Parking
- Parking features: Gravel, Auto Open, Driveway, Off Street, On Site, Parking Spaces 1 - 10
- Has uncovered spaces: Yes
Features
- Levels: Two
- Stories: 2
- Waterfront features: Beach Access, Lake Access
- Body of water: Belleau Lake
- Frontage length: Road frontage: 110
Lot
- Size: 0.65 Acres
- Features: Country Setting, Sloped, Rural
Details
- Parcel number: WKFDM00045B004000L000000
- Zoning description: Belleau Lake
Construction
Type & style
- Home type: SingleFamily
- Property subtype: Single Family Residence
Materials
- Wood Frame, Vinyl Exterior
- Foundation: Concrete
- Roof: Asphalt Shingle
Condition
- New construction: No
- Year built: 1987
Utilities & green energy
- Electric: 100 Amp Service, Circuit Breakers
- Sewer: Concrete, On-Site Septic Exists, Private Sewer, Septic Tank
- Utilities for property: Cable at Site, Phone Available
Community & HOA
Community
- Subdivision: Belleau Lake Property Owners Association
HOA
- Has HOA: Yes
- Amenities included: Recreation Room, Beach Access, Beach Rights, Boat Launch, Common Acreage, Day Dock, Snow Removal
- Services included: Plowing, Recreation, HOA Fee
- Additional fee info: Fee: $450
Location
- Region: Wakefield
Financial & listing details
- Price per square foot: $235/sqft
- Tax assessed value: $284,400
- Annual tax amount: $2,645
- Date on market: 6/19/2026
- Exclusions: Washer, dryer, refrigerator, not staying
- Road surface type: Gravel
Estimated market value
Not available
Estimated sales range
Not available
Not available
Price history
| Date | Event | Price |
|---|---|---|
| 6/19/2026 | Listed for sale | $369,900+221.7%$235/sqft |
Source:  PrimeMLS #5095785 Report a problem PrimeMLS #5095785 Report a problem | ||
| 5/11/2022 | Sold | $115,000+5.5%$73/sqft |
Source: PrimeMLS #4894322 Report a problem | ||
| 6/10/2020 | Sold | $109,000-58.1%$69/sqft |
Source: Public Record Report a problem | ||
| 12/19/2009 | Listing removed | $260,000$165/sqft |
Source: Central Falls Realty #2756691 Report a problem | ||
| 12/5/2009 | Price change | $260,000+23.8%$165/sqft |
Source: Central Falls Realty #2756691 Report a problem | ||
| 12/2/2009 | Price change | $210,000-19.2%$134/sqft |
Source: Central Falls Realty #2756691 Report a problem | ||
| 11/7/2009 | Price change | $260,000+23.8%$165/sqft |
Source: CENTURY 21 Central Falls Realty #2756691 Report a problem | ||
| 10/14/2009 | Price change | $210,000-19.2%$134/sqft |
Source: CENTURY 21 Central Falls Realty #2756691 Report a problem | ||
| 8/14/2009 | Price change | $260,000+23.8%$165/sqft |
Source: CENTURY 21 Central Falls Realty #2756691 Report a problem | ||
| 8/11/2009 | Price change | $210,000-19.2%$134/sqft |
Source: CENTURY 21 Central Falls Realty #2756691 Report a problem | ||
| 8/7/2009 | Price change | $260,000+23.8%$165/sqft |
Source: CENTURY 21 Central Falls Realty #2756691 Report a problem | ||
| 8/1/2009 | Price change | $210,000-19.2%$134/sqft |
Source: CENTURY 21 Central Falls Realty #2756691 Report a problem | ||
| 7/19/2009 | Price change | $260,000+23.8%$165/sqft |
Source: CENTURY 21 Central Falls Realty #2756691 Report a problem | ||
| 7/17/2009 | Price change | $210,000-19.2%$134/sqft |
Source: CENTURY 21 Central Falls Realty #2756691 Report a problem | ||
| 7/14/2009 | Price change | $260,000+23.8%$165/sqft |
Source: CENTURY 21 Central Falls Realty #2756691 Report a problem | ||
| 7/12/2009 | Price change | $210,000-19.2%$134/sqft |
Source: CENTURY 21 Central Falls Realty #2756691 Report a problem | ||
| 7/11/2009 | Price change | $260,000+23.8%$165/sqft |
Source: CENTURY 21 Central Falls Realty #2756691 Report a problem | ||
| 7/8/2009 | Price change | $210,000-19.2%$134/sqft |
Source: CENTURY 21 Central Falls Realty #2756691 Report a problem | ||
| 7/5/2009 | Price change | $260,000+23.8%$165/sqft |
Source: CENTURY 21 Central Falls Realty #2756691 Report a problem | ||
| 6/30/2009 | Price change | $210,000-19.2%$134/sqft |
Source: CENTURY 21 Central Falls Realty #2756691 Report a problem | ||
| 6/28/2009 | Price change | $260,000+23.8%$165/sqft |
Source: CENTURY 21 Central Falls Realty #2756691 Report a problem | ||
| 6/21/2009 | Price change | $210,000-19.2%$134/sqft |
Source: CENTURY 21 Central Falls Realty #2756691 Report a problem | ||
| 6/14/2009 | Price change | $260,000+23.8%$165/sqft |
Source: CENTURY 21 Central Falls Realty #2756691 Report a problem | ||
| 6/11/2009 | Price change | $210,000-19.2%$134/sqft |
Source: CENTURY 21 Central Falls Realty #2756691 Report a problem | ||
| 6/6/2009 | Price change | $260,000+23.8%$165/sqft |
Source: CENTURY 21 Central Falls Realty #2756691 Report a problem | ||
| 5/26/2009 | Price change | $210,000-19.2%$134/sqft |
Source: CENTURY 21 Central Falls Realty #2756691 Report a problem | ||
| 4/21/2009 | Listed for sale | $260,000+160%$165/sqft |
Source: CENTURY 21 Central Falls Realty #2756691 Report a problem | ||
| 9/18/2000 | Sold | $100,000$64/sqft |
Source: Public Record Report a problem | ||
Public tax history
| Year | Property taxes | Tax assessment |
|---|---|---|
| 2024 | $2,139 +9.8% | $284,400 |
| 2023 | $1,948 -2.7% | $284,400 +74.1% |
| 2022 | $2,002 -1% | $163,400 |
| 2020 | $2,023 -0.7% | $163,400 |
| 2019 | $2,038 +9.6% | $163,400 -1.1% |
| 2018 | $1,860 +0.7% | $165,200 +13.2% |
| 2017 | $1,847 -2.2% | $146,000 |
| 2016 | $1,889 -0.9% | $146,000 |
| 2015 | $1,907 +2.5% | $146,000 |
| 2014 | $1,860 +6.2% | $146,000 +2.3% |
| 2013 | $1,752 +2% | $142,700 -0.8% |
| 2012 | $1,718 -0.2% | $143,800 |
| 2011 | $1,721 +2.4% | $143,800 |
| 2010 | $1,681 -7.1% | $143,800 -15.4% |
| 2009 | $1,809 | $169,900 |
Find assessor info on the county website
Monthly payment
Est. payment
Payment breakdown
Explore the cost of this home by adjusting the details. Changes won't be saved.Climate risks
Neighborhood: 03830
Getting around
0 / 100
Car-DependentNearby schools
GreatSchools rating
- 3/10Paul Elementary SchoolGrades: PK-8Distance: 6.8 mi
Schools provided by the listing agent
- Elementary: Paul School
- Middle: Paul School
- High: Spaulding High School
- District: Rochester
Source: PrimeMLS. This data may not be complete. We recommend contacting the local school district to confirm school assignments for this home.
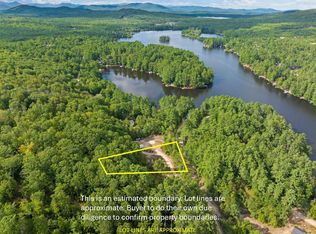
- $417,900-- bd-- ba-- sqft201 Beverly Hills Dr, Wakefield, NH 03830Off Market
- $55,0000.66 Acres0 Beverly Hills Dr #3, East Wakefield, NH 03830Lot/Land
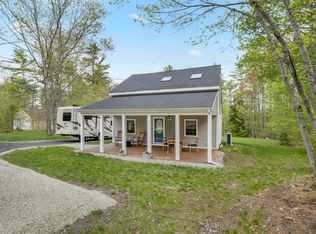
- $302,2002 bd1 ba1k sqft239 Beverly Hills Dr, Wakefield, NH 03830Off Market
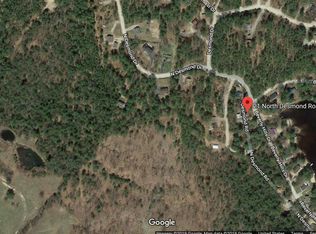
- $92,100-- bd-- ba-- sqft21 Desmond Dr, Wakefield, NH 03830Off Market
- $51,0000.75 Acres0 Beverly Hills Dr #2, East Wakefield, NH 03830Sold
- $374,9002 bd1 ba1.7k sqft241 Beverly Hills Dr, Wakefield, NH 03830Off Market
- $344,8003 bd-- ba1k sqft257 Beverly Hills Dr, Wakefield, NH 03830Off Market
- $525,0002 bd1 ba890 sqft240 Beverly Hills Dr, Wakefield, NH 03830Sold
A local agent can set up tours, give advice and negotiate with sellers.
Similar homes
- $399,0002 bd2 ba1.4k sqft4261 Province Lake Road, Wakefield, NH 03830Active
 MLS ID #5089662, Kelli Genest. PrimeMLS
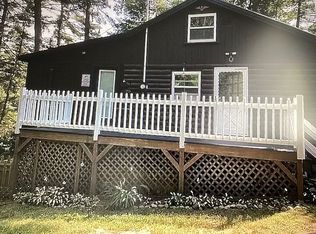
 - $435,5003 bd2 ba1.5k sqft15 Desmond Dr, East Wakefield, NH 03830For Sale By Owner
- $499,9003 bd2 ba1.4k sqft368 Ballards Ridge Road, Wakefield, NH 03830Active
 MLS ID #5084410, Paul Wheeler. PrimeMLS
 - $545,0003 bd2 ba1.2k sqft40 Emerald Point, Wakefield, NH 03830Active
 MLS ID #5092371, Michele Near. PrimeMLS
 - $375,0003 bd1 ba1k sqft143 Town House Road, Effingham, NH 03882ActiveMLS ID #5095382, Tani Moody. PrimeMLS
- $360,0003 bd1 ba944 sqft29 Gray Fox Road, Effingham, NH 03882ActiveMLS ID #5094840, Haleigh Couture. PrimeMLS
- $395,0003 bd1 ba1.6k sqft18 Dulko Circle, Wakefield, NH 03872ActiveMLS ID #5098742, Tani Moody. PrimeMLS
- $370,0003 bd2 ba2k sqft47 Henry Drive, Effingham, NH 03882ActiveMLS ID #5097899, Emily Cantwell. PrimeMLS
- $365,0001 bd1 ba825 sqft78 Old Granite Road, Ossipee, NH 03864ActiveMLS ID #5101797, Denise Williams. PrimeMLS
- $450,0003 bd2 ba2.1k sqft1324 Lovell Lake Road, Wakefield, NH 03872ActiveMLS ID #5101382, Tara Webster. PrimeMLS
- $349,9002 bd1 ba1.6k sqft135 Pine River Path, Effingham, NH 03882ActiveMLS ID #5085374, Nicole Desilets-Bixler. PrimeMLS
- $349,0002 bd1 ba960 sqft85 Dogwood Drive, Shapleigh, ME 04076Active
 MLS ID #1670614, The Maine Real Estate Experience. Maine Listings
 - $389,0002 bd1 ba864 sqft22 Hillside Road, Waterboro, ME 04061ActiveMLS ID #1669503, American Real Estate. Maine Listings
- $399,9003 bd1 ba1.4k sqft118 Round Pond Rd, Freedom, NH 03836For SaleMLS ID #73436290, Jay McHugh, LAER Realty Partners. MLS PIN
- $359,9002 bd1 ba1.3k sqft11 Dudley Drive, Middleton, NH 03887ActiveMLS ID #5101269, Ricardo Rodriguez & Associates. PrimeMLS
- $339,9002 bd1 ba896 sqft303 Sam Page Road, Acton, ME 04001ActiveMLS ID #1673450, Better Homes & Gardens Real Estate/The Masiello Group. Maine Listings
- $375,0004 bd3 ba2.1k sqft206 Gilman Road, Porter, ME 04068ActiveMLS ID #1668570, Real Estate 2000 ME/NH. Maine Listings
- $325,0002 bd1 ba800 sqft53 White Pond Road, Ossipee, NH 03864ActiveMLS ID #5098848, Todd Jakubec. PrimeMLS
- $379,5003 bd2 ba1.3k sqft10 Mitchell Street, Sanford, ME 04073ActiveMLS ID #1656142, Coldwell Banker Realty. Maine Listings
- $539,9003 bd2 ba1.8k sqft208 Onamor Drive, Newfield, ME 04095ActiveMLS ID #1668046, Redfin Corporation. Maine Listings
