Nestled in a peaceful country setting, this well maintained home offers the perfect blend of comfort, privacy, and functionality. The main level features an updated kitchen with an adjoining dining area, a bright and inviting living room, a primary suite with an ensuite bathroom, two additional bedrooms, and a full guest bathroom. The finished lower level provides exceptional flexibility with two bonus rooms, a spacious recreation/sitting room featuring a new pellet stove, a dedicated laundry area, and ample storage space. Situated on over two private acres, the property offers plenty of room to enjoy the outdoors. Whether you're looking to garden, keep animals, or simply relax and take in the peaceful surroundings, this property has something for everyone. A newly constructed pond adds to the charm, creating a tranquil setting to enjoy throughout the seasons. If you're looking for country living with modern updates, flexible living space, and room to spread out, this is a property you won't want to miss!
Active
Listed by: KW Coastal and Lakes & Mountains Realty/Wolfeboro • Emily Cantwell
$370,000
47 Henry Drive, Effingham, NH 03882
3beds
2,002sqft
Ranch
Built in 2004
2.05 Acres Lot
$-- Zestimate®
$185/sqft
$-- HOA
What's special
Adjoining dining areaNewly constructed pondOver two private acresUpdated kitchenFlexible living spaceTranquil settingTwo bonus rooms
- 104 days
- 643
- 43
Zillow last checked:
Listing updated:
Listed by:
Emily Cantwell,
KW Coastal and Lakes & Mountains Realty/Wolfeboro Phone:603-833-6965
Source: PrimeMLS,MLS#: 5097899
Facts & features
Interior
Bedrooms & bathrooms
- Bedrooms: 3
- Bathrooms: 2
- Full bathrooms: 1
- 3/4 bathrooms: 1
Heating
- Oil, Pellet Stove, Hot Water
Cooling
- None
Appliances
- Included: Dishwasher, Microwave, Electric Range, Refrigerator
Features
- Primary BR w/ BA
- Basement: Concrete,Daylight,Finished,Full,Walkout,Interior Access,Walk-Out Access
Interior area
- Total structure area: 2,288
- Total interior livable area: 2,002 sqft
- Finished area above ground: 1,144
- Finished area below ground: 858
Property
Parking
- Parking features: Gravel
Features
- Levels: One
- Stories: 1
- Frontage length: Road frontage: 204
Lot
- Size: 2.05 Acres
- Features: Country Setting
Details
- Parcel number: EFFIM00404B000030L000000
- Zoning description: RA
- Special conditions: Standard
Construction
Type & style
- Home type: SingleFamily
- Architectural style: Raised Ranch
- Property subtype: Ranch
Materials
- Wood Frame, Vinyl Siding
- Foundation: Concrete
- Roof: Asphalt Shingle
Condition
- New construction: No
- Year built: 2004
Utilities & green energy
- Electric: 200+ Amp Service
- Sewer: 1250 Gallon, Concrete, Leach Field, Private Sewer
- Utilities for property: Cable Available
Community & HOA
Location
- Region: Effingham
Financial & listing details
- Price per square foot: $185/sqft
- Tax assessed value: $168,900
- Annual tax amount: $5,148
- Date on market: 7/2/2026
- Road surface type: Paved
Estimated market value
Not available
Estimated sales range
Not available
Not available
Price history
| Date | Event | Price |
|---|---|---|
| 7/2/2026 | Listed for sale | $370,000+6%$185/sqft |
Source:  PrimeMLS #5097899 Report a problem PrimeMLS #5097899 Report a problem | ||
| 12/19/2024 | Sold | $349,000-4.4%$174/sqft |
Source: PrimeMLS #5020475 Report a problem | ||
| 10/30/2024 | Listed for sale | $365,000$182/sqft |
Source: PrimeMLS #5020475 Report a problem | ||
| 6/23/2024 | Listing removed | -- |
Source: PrimeMLS #4994578 Report a problem | ||
| 5/8/2024 | Listed for sale | $365,000$182/sqft |
Source: PrimeMLS #4994578 Report a problem | ||
Public tax history
| Year | Property taxes | Tax assessment |
|---|---|---|
| 2024 | $4,648 +11.5% | $168,900 |
| 2023 | $4,170 +4.7% | $168,900 |
| 2022 | $3,981 +10.9% | $168,900 |
| 2020 | $3,589 +1.8% | $168,900 +28.8% |
| 2019 | $3,527 +20.9% | $131,100 |
| 2018 | $2,917 +1.8% | $131,100 |
| 2017 | $2,865 -4.1% | $131,100 |
| 2016 | $2,989 +11.4% | $131,100 |
| 2015 | $2,684 -7.1% | $131,100 -7.9% |
| 2014 | $2,888 +5.7% | $142,400 |
| 2013 | $2,731 +8% | $142,400 |
| 2012 | $2,529 -6% | $142,400 +1.4% |
| 2011 | $2,690 +19.4% | $140,400 |
| 2010 | $2,253 -14.6% | $140,400 -14.5% |
| 2009 | $2,639 -0.6% | $164,300 |
| 2008 | $2,655 -1% | $164,300 |
| 2007 | $2,681 | $164,300 |
Find assessor info on the county website
Monthly payment
Est. payment
Payment breakdown
Explore the cost of this home by adjusting the details. Changes won't be saved.Climate risks
Neighborhood: 03882
Nearby schools
Schools provided by the listing agent
- Elementary: Effingham Elementary School
- Middle: Kingswood Regional Middle
- High: Kingswood Regional High School
Source: PrimeMLS. This data may not be complete. We recommend contacting the local school district to confirm school assignments for this home.
Similar homes
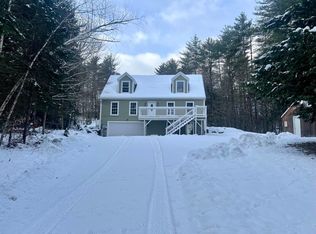
- $375,0004 bd3 ba2.1k sqft206 Gilman Road, Porter, ME 04068Active
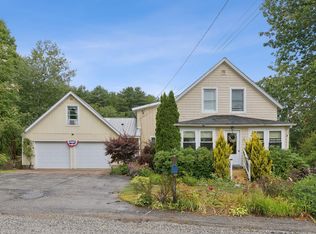
 MLS ID #1684330, Real Estate 2000 ME/NH. Maine Listings
 - $399,0003 bd2 ba2k sqft204 Lost Mile Road, Newfield, ME 04095Active
 MLS ID #1683480, Keller Williams Realty. Maine Listings
 - $369,9003 bd2 ba1.2k sqft305 High Road, Cornish, ME 04020Active
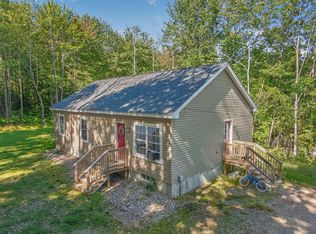 MLS ID #1680554, Landing Real Estate. Maine Listings
 - $399,0003 bd2 ba1.4k sqft2 Parsonsfield Road, Limerick, ME 04048Active
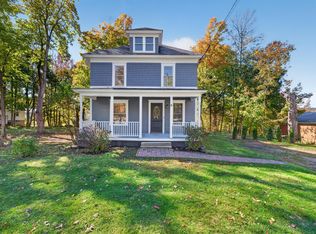 MLS ID #1683952, Coldwell Banker Realty. Maine Listings
 - $459,0003 bd3 ba2.2k sqft196 Chase Road, Parsonsfield, ME 04047ActiveMLS ID #1646559, EXP Realty. Maine Listings
- $341,0003 bd2 ba1.7k sqft72 Convene Road, Sebago, ME 04029ActiveMLS ID #1681311, Maine Real Estate Experts. Maine Listings
- $449,9004 bd2 ba1.7k sqft598 Cape Road, Limington, ME 04049ActiveMLS ID #1684064, Keller Williams Realty. Maine Listings
- $399,0003 bd3 ba2k sqft169 Grandview Drive, Limerick, ME 04048ActiveMLS ID #1677782, Keller Williams Realty. Maine Listings
- $335,0004 bd2 ba1.6k sqft15 Greenwood Acres, Baldwin, ME 04024ActiveMLS ID #1679204, Regency Realty Group. Maine Listings
- $350,0003 bd2 ba1.8k sqft229 Burnt Meadow Road, Brownfield, ME 04010ActiveMLS ID #1681640, Coldwell Banker Realty. Maine Listings
- $360,0003 bd1 ba1.1k sqft103 Sunny Brook Circle, Waterboro, ME 04061ActiveMLS ID #1680095, Coldwell Banker Realty. Maine Listings
- $449,9004 bd3 ba2.2k sqft85 S Effingham Road, Newfield, ME 04095ActiveMLS ID #1675637, Keller Williams Coastal and Lakes & Mountains Realty. Maine Listings
- $475,0003 bd2 ba1.9k sqft163 Old Limington Road, Cornish, ME 04020ActiveMLS ID #1683430, Hawkins Real Estate Services. Maine Listings
- $385,0002 bd1 ba1.4k sqft226 Elm Street, Limerick, ME 04048ActiveMLS ID #1675826, The Aland Realty Group. Maine Listings
- $465,0003 bd2 ba1.4k sqft210 Fairview Drive, Waterboro, ME 04061ActiveMLS ID #1683299, Kennebunk Beach Realty. Maine Listings
