Skip main navigation
Closed
  • Listed by: Costantino Real Estate LLC
    Bought with: Costantino Real Estate LLC
    $335,000

    11 Henry Drive, Effingham, NH 03882-4406

    3beds
    1,792sqft
    Ranch
    Built in 2003
    2.24 Acres Lot
    $347,500 Zestimate®
    $187/sqft
    $2,622 Estimated rent

    Home value

    $347,500

    $285,000 - $427,000

    $2,622/mo

    Zestimate® history
    Loading
    Loading...

    Owner options

    List your home for rent

    $2,622/mo

    Rent Zestimate®

    Find your next renter with Zillow Rental Manager. Plus, with online applications, you can quickly screen prospective tenants – for free.

    Learn more

    $2,622/mo

    Rent Zestimate®

    Refinance and save

    $1,712/mo

    Est. payment

    Refinancing to a lower rate could help reduce your monthly payments and save thousands over the life of the loan.

    See today's rates

    $1,712/mo

    Est. payment

    Explore your selling options

    Work with a Zillow partner agent

    Leverage their expertise and Zillow's premium Showcase listings to get your home seen by more buyers.

    Get started

    List with your own agent

    Get your home in front of millions of buyers by listing it on Zillow.

    Learn how to do it

    Sell it yourself

    Take full control of how buyers see your home on Zillow by listing For Sale by Owner (FSBO).

    List your home

    What's special

    Gas fireplaceOutdoor pitEstablished flower beds
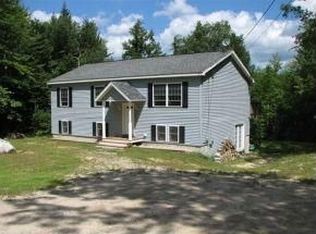
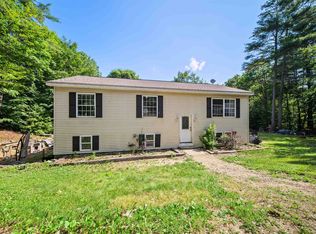
    Welcome to 11 Henry Drive. Quaint neighborhood situated in the town of Effingham NH, featuring this very private 3 bedroom home with 2 full baths. Enjoy the farmers porch or build a campfire in the outdoor pit. Curl up to the gas fireplace on those chilly nights. Many established flower beds. Basement is set up with workshop, plenty of room for all the tools and toys. Close to Province Lake Golf Course, Province Lake, and King Pine Ski Area.

    Zillow last checked:

    Listing updated:

    Listed by:

    Bonnie Cotton,

    Costantino Real Estate LLC 603-539-3200

    Bought with:

    Bonnie Cotton

    Costantino Real Estate LLC

    Source: PrimeMLS,MLS#: 5042122MLS Logo

    Facts & features

    Interior

    Bedrooms & bathrooms
    • Bedrooms: 3
    • Bathrooms: 2
    • Full bathrooms: 2
    Heating
    • Oil, Hot Water
    Cooling
    • None
    Appliances
    • Included: Dishwasher, Dryer, Microwave, Refrigerator, Washer, Electric Stove
    Features
    • Dining Area, Kitchen Island, Kitchen/Dining, Soaking Tub, Indoor Storage
    • Flooring: Ceramic Tile, Parquet, Vinyl, Wood
    • Windows: Blinds, Drapes
    • Basement: Concrete Floor,Full,Interior Stairs,Unfinished,Walkout,Interior Access,Exterior Entry,Interior Entry
    • Has fireplace: Yes
    • Fireplace features: Gas
    Interior area
    • Total structure area: 3,584
    • Total interior livable area: 1,792 sqft
    • Finished area above ground: 1,792
    • Finished area below ground: 0

    Property

    Parking
    • Parking features: Dirt
    Accessibility
    • Accessibility features: One-Level Home
    Features
    • Stories: 1
    • Patio & porch: Covered Porch
    • Exterior features: Garden, Shed
    • Fencing: Dog Fence,Partial
    • Frontage length: Road frontage: 200
    Lot
    • Size: 2.24 Acres
    • Features: Country Setting, Landscaped, Level, Wooded, Near Golf Course, Near Skiing, Rural
    Details
    • Parcel number: EFFIM00404B000027L000000
    • Zoning description: residential

    Construction

    Type & style
    • Home type: SingleFamily
    • Architectural style: Ranch
    • Property subtype: Ranch
    Materials
    • Vinyl Exterior, Vinyl Siding
    • Foundation: Concrete, Poured Concrete
    • Roof: Asphalt Shingle
    Condition
    • New construction: No
    • Year built: 2003

    Utilities & green energy

    • Electric: 200+ Amp Service, Circuit Breakers
    • Sewer: 1250 Gallon, Leach Field, Private Sewer
    • Utilities for property: Cable Available

    Community & neighborhood

    Security
    • Security features: Smoke Detector(s)
    Location
    • Region: Effingham

    HOA & financial

    Other financial information
    • Additional fee information: Fee: $320

    Other

    Other facts
    • Road surface type: Paved

    Price history

    DateEventPrice
    8/28/2025Sold$335,000-30.9%$187/sqft
    Source: PrimeMLS #5042122 Report a problem
    6/26/2025Price change$485,000-1%$271/sqft
    Source: PrimeMLS #5042122 Report a problem
    5/21/2025Listed for sale$490,000$273/sqft
    Source: PrimeMLS #5042122 Report a problem

    Public tax history

    YearProperty taxesTax assessment
    2024$5,741 +11.5%$208,600
    2023$5,150 +4.7%$208,600
    2022$4,917 +10.9%$208,600
    2020$4,433 -1.2%$208,600 +25.1%
    2019$4,487 +20.9%$166,800
    2018$3,711 +1.8%$166,800
    2017$3,645 -5.7%$166,800 -1.7%
    2016$3,867 +11.4%$169,600
    2015$3,472 -9.7%$169,600 -10.6%
    2014$3,847 +4.8%$189,700 -0.9%
    2013$3,671 +8%$191,400
    2012$3,399 -3.1%$191,400 +4.5%
    2011$3,508 +15.1%$183,100 -3.6%
    2010$3,048 -10.8%$189,900 -10.8%
    2009$3,418 -0.6%$212,800
    2008$3,439 -1%$212,800
    2007$3,473 $212,800

    Find assessor info on the county website

    Neighborhood: 03882

    Nearby schools

    GreatSchools rating
    Schools provided by the listing agent
    • Elementary: Effingham Elementary School
    • Middle: Kingswood Regional Middle Sch
    • High: Kingswood Regional High School
    • District: Governor Wentworth Regional

    Source: PrimeMLS. This data may not be complete. We recommend contacting the local school district to confirm school assignments for this home.

    Get pre-qualified for a loan
    At Zillow Home Loans, we can pre-qualify you in as little as 5 minutes with no impact to your credit score.

    An equal housing lender. NMLS #10287.