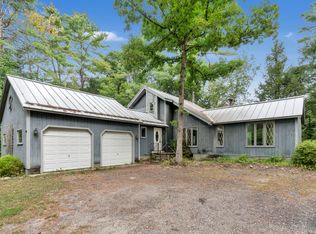
Welcome to a cozy 3-bedroom hideaway! This charming homestead or VACATION HOME blends country living with incredible location perks, sitting just steps from the neighborhood trail up the street and a short 10 minute drive to beautiful Ossipee Lake only Beach access which is for Freedom residents only. The large front yard boasts a newer classic post-and-rail fence, and to the left of the home sits an adorable area for ducks and chickens, or perhaps a grand garden in the 24' x 16' run and coop; make it your own with fresh morning eggs or a dream garden. To the right of the home, and thoughtfully placed, is a recently added 20' x 10' Old Hickory building integrated with a 4' x 10' porch facing west, overlooking breathtaking sunsets over the whispering brook where you can watch wildlife activity unfold, this is your relaxing space and ultimate private studio, creative workspace, or play area, with room to grow. Inside, an open floor plan connects the spacious living, kitchen, and dining areas, with a front-to-back primary suite complete with its own full bath on one side of this ranch home, while the other side holds two additional bedrooms sharing a full bath. Glass sliders off the dining area lead to a large, level backyard, and for those needing extra room to create, the full basement with higher ceilings offers a blank canvas and a perfect opportunity. Beyond your front door, the charming, low tax town of Freedom delivers an idyllic lifestyle featuring pristine swimming and boating on the lake, historic walks through town with several local community spots, all while being a short drive from King Pine Ski Area and just 20 minutes from North Conway, ensuring this heartwarming country haven is ready to welcome you home to year-round recreation and your own private retreat.
Active
Listed by: Keller Williams Realty-Metropolitan • Kim Daneault • 603-232-8282
Price cut: $10K (10/6)
$369,900
115 Weona Drive, Freedom, NH 03836
3beds
1,040sqft
Ranch
Built in 2006
0.4 Acres Lot
$365,900 Zestimate®
$356/sqft
$-- HOA
What's special
Large front yardNewer classic post-and-rail fence
- 53 days
- 540
- 26
Zillow last checked:
Listing updated:
Listed by:
Kim Daneault,
Keller Williams Realty-Metropolitan 603-232-8282
Source: PrimeMLS,MLS#: 5107301
Facts & features
Interior
Bedrooms & bathrooms
- Bedrooms: 3
- Bathrooms: 2
- Full bathrooms: 2
Heating
- Propane, Hot Water
Cooling
- None
Features
- Basement: Bulkhead,Concrete,Full,Interior Stairs,Storage Space,Unfinished,Interior Access,Basement Stairs,Interior Entry
Interior area
- Total structure area: 2,080
- Total interior livable area: 1,040 sqft
- Finished area above ground: 1,040
- Finished area below ground: 0
Property
Parking
- Parking features: Gravel, Driveway, On Site
- Has uncovered spaces: Yes
Features
- Levels: One
- Stories: 1
- Frontage length: Road frontage: 100
Lot
- Size: 0.4 Acres
- Features: Country Setting, Landscaped, Level, Sloped, Subdivided, Trail/Near Trail, Walking Trails, Wooded, Near Snowmobile Trails, Neighborhood, Near ATV Trail
Details
- Parcel number: FRDMM00041L000008S000000
- Zoning description: general residential
- Special conditions: Standard
Construction
Type & style
- Home type: SingleFamily
- Architectural style: Ranch
- Property subtype: Ranch
Materials
- Vinyl Siding
- Foundation: Concrete
- Roof: Asphalt Shingle
Condition
- New construction: No
- Year built: 2006
Utilities & green energy
- Electric: Circuit Breakers
- Sewer: Private Sewer
- Utilities for property: Cable Available
Community & HOA
Community
- Subdivision: Square Brook Estates
HOA
- Services included: Other
- Additional fee info: Fee: $300
Location
- Region: Freedom
Financial & listing details
- Price per square foot: $356/sqft
- Tax assessed value: $285,100
- Annual tax amount: $2,136
- Date on market: 8/29/2026
- Exclusions: ducks
Estimated market value
$365,900
$348,000 - $384,000
$2,321/mo
Price history
| Date | Event | Price |
|---|---|---|
| 10/6/2026 | Price change | $369,900-2.6%$356/sqft |
Source:  PrimeMLS #5107301 Report a problem PrimeMLS #5107301 Report a problem | ||
| 9/23/2026 | Price change | $379,900-2.3%$365/sqft |
Source: PrimeMLS #5107301 Report a problem | ||
| 8/29/2026 | Listed for sale | $389,000+39%$374/sqft |
Source: PrimeMLS #5107301 Report a problem | ||
| 5/31/2022 | Sold | $279,900$269/sqft |
Source: PrimeMLS #4902860 Report a problem | ||
| 3/30/2022 | Listed for sale | $279,900+99.9%$269/sqft |
Source: PrimeMLS #4902860 Report a problem | ||
| 10/28/2016 | Listing removed | $140,000$135/sqft |
Source: Maxfield Real Estate/Wolfeboro #4453846 Report a problem | ||
| 10/1/2015 | Listed for sale | $140,000-3.4%$135/sqft |
Source: Maxfield Real Estate/Wolfeboro #4453846 Report a problem | ||
| 12/12/2013 | Listing removed | $145,000$139/sqft |
Source: RE/MAX Professionals #4244579 Report a problem | ||
| 6/8/2013 | Listed for sale | $145,000-6.5%$139/sqft |
Source: RE/MAX Realty Champions #4244579 Report a problem | ||
| 6/30/2011 | Price change | $155,000-16.2%$149/sqft |
Source: Exit Realty Leaders #2729249 Report a problem | ||
| 3/5/2011 | Listing removed | $900$1/sqft |
Source: Exit Realty Leaders #4028917 Report a problem | ||
| 2/26/2011 | Listed for sale | $185,000$178/sqft |
Source: Exit Realty Leaders #2729249 Report a problem | ||
| 12/29/2010 | Listed for rent | $900$1/sqft |
Source: Exit Realty Leaders #4028917 Report a problem | ||
| 12/29/2010 | Listing removed | $185,000$178/sqft |
Source: Exit Realty Leaders #2729249 Report a problem | ||
| 12/20/2010 | Listed for sale | $185,000$178/sqft |
Source: Exit Realty Leaders #2729249 Report a problem | ||
| 10/5/2010 | Listing removed | $185,000$178/sqft |
Source: Exit Realty Leaders #2729249 Report a problem | ||
| 9/9/2010 | Listed for sale | $185,000$178/sqft |
Source: Showcase Technologies #2729249 Report a problem | ||
Public tax history
| Year | Property taxes | Tax assessment |
|---|---|---|
| 2024 | $2,047 +16.9% | $285,100 +78.7% |
| 2023 | $1,751 +7.3% | $159,500 |
| 2022 | $1,632 -4.1% | $159,500 |
| 2020 | $1,702 +8.3% | $159,500 +37.6% |
| 2019 | $1,572 +4.9% | $115,900 |
| 2018 | $1,499 +1.5% | $115,900 -1.1% |
| 2016 | $1,477 +2.6% | $117,200 -1.4% |
| 2015 | $1,439 | $118,900 |
Find assessor info on the county website
Monthly payment
Est. payment
Payment breakdown
Explore the cost of this home by adjusting the details. Changes won't be saved.Climate risks
Neighborhood: 03836
Nearby schools
Schools provided by the listing agent
- Elementary: Freedom Elem School
- Middle: A. Crosby Kennett Middle Sch
- High: A. Crosby Kennett Sr. High
Source: PrimeMLS. This data may not be complete. We recommend contacting the local school district to confirm school assignments for this home.
Similar homes
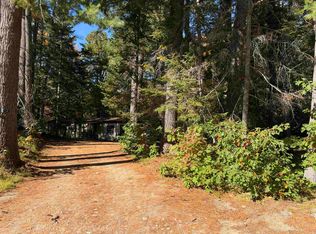
- $399,9003 bd1 ba1.2k sqft60 Bern Drive, Madison, NH 03849Active
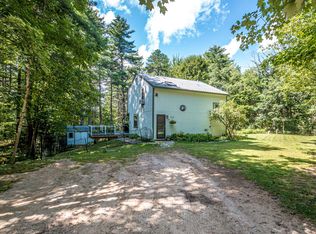 MLS ID #5115024, Jan Sanborn. PrimeMLS
 - $369,0002 bd1 ba1.2k sqft512 Bickford Pond Road, Porter, ME 04068Active
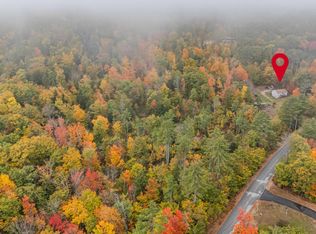
 MLS ID #1684694, Keller Williams Realty. Maine Listings
 - $360,0002 bd1 ba816 sqft262 Main Street, Brownfield, ME 04010Active
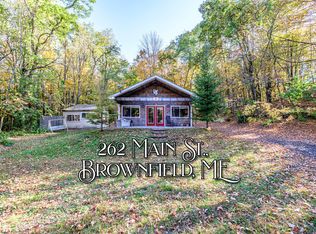 MLS ID #1684846, Century 21 North East. Maine Listings
 - $375,0003 bd2 ba1.5k sqft350 Federal Road, Parsonsfield, ME 04047Active
 MLS ID #1681127, Dream Home Realty LLC. Maine Listings
 - $369,9003 bd2 ba1.2k sqft305 High Road, Cornish, ME 04020ActiveMLS ID #1680554, Landing Real Estate. Maine Listings
- $369,9002 bd1 ba960 sqft9 Moffett Road, Limerick, ME 04048ActiveMLS ID #1674166, Keller Williams Realty. Maine Listings
- $339,9003 bd2 ba1.5k sqft112 Norton Road, Limington, ME 04049ActiveMLS ID #1685013, The Maine Real Estate Group. Maine Listings
- $399,0003 bd2 ba1.4k sqft2 Parsonsfield Road, Limerick, ME 04048ActiveMLS ID #1683952, Coldwell Banker Realty. Maine Listings
- $340,0002 bd2 ba1.3k sqft1042 Sokokis Trail, Cornish, ME 04020ActiveMLS ID #1677547, Sell Your Home Services. Maine Listings
- $375,0001 bd1 ba900 sqft346 King Street, Hiram, ME 04041ActiveMLS ID #1676385, Keller Williams Realty. Maine Listings
