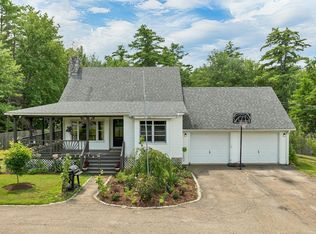
Step back in time while enjoying the comforts of today in this charming three bedroom antique home, complete with a classic New England barn and rich historic character. Thoughtfully preserved, this inviting residence has the feel of a farm house offering 300" of frontage on the Bearcamp River. The attached barn offers exceotional versatility with ample room for vehicle storage, hobbies, workshop space, equipment or future expansion. Set on a picturesque lot with mature landscaping and room to enjoy the outdoors on the large deck. Conveniently located near local amenties while surrounded by the beauty and character that make Tamworth so desirable, this unqiue property is ready to welcome its next owners. Don't miss your chance to own a timeless New England treasure! List agent related to Seller.
Active
Listed by: Coldwell Banker Realty Gilford NH • April Surrette • Contact: Off: 603-524-2255
$395,000
86 Bearcamp Highway, Tamworth, NH 03883
3beds
1,368sqft
:
Get pre-qualified$2,669/mo
Single Family Residence
Built in 1820
0.96 Acres Lot
$-- Zestimate®
$289/sqft
$-- HOA
What's special
Classic new england barn
- 4 days |
- 902 |
- 27 |
Zillow last checked:
Listing updated:
Listed by:
April Surrette,
Coldwell Banker Realty Gilford NH Off:603-524-2255
Source: PrimeMLS,MLS#: 5102590
Facts & features
Interior
Bedrooms & bathrooms
- Bedrooms: 3
- Bathrooms: 2
- Full bathrooms: 1
- 1/2 bathrooms: 1
Heating
- Forced Air
Cooling
- None
Appliances
- Included: Dishwasher, Refrigerator, Electric Stove
Features
- Basement: Concrete Floor,Interior Entry
Interior area
- Total structure area: 1,940
- Total interior livable area: 1,368 sqft
- Finished area above ground: 1,368
- Finished area below ground: 0
Property
Parking
- Total spaces: 1
- Parking features: Dirt
- Garage spaces: 1
Features
- Levels: One and One Half
- Stories: 1.5
- Exterior features: Deck, ROW to Water, Storage
- Has view: Yes
- View description: Water
- Has water view: Yes
- Water view: Water
- Waterfront features: River Front
- Body of water: Bearcamp River
- Frontage length: Road frontage: 620
Lot
- Size: 0.96 Acres
- Features: Near Snowmobile Trails
Details
- Additional structures: Barn(s)
- Parcel number: TAMWM0205B0022L
- Zoning description: 1F RES
Construction
Type & style
- Home type: SingleFamily
- Architectural style: Antique
- Property subtype: Single Family Residence
Materials
- Clapboard Exterior
- Foundation: Fieldstone
- Roof: Asphalt Shingle
Condition
- New construction: No
- Year built: 1820
Utilities & green energy
- Electric: Circuit Breakers
- Sewer: Concrete, Leach Field
- Utilities for property: Cable Available
Community & HOA
Location
- Region: West Ossipee
Financial & listing details
- Price per square foot: $289/sqft
- Tax assessed value: $245,900
- Annual tax amount: $3,635
- Date on market: 7/30/2026
- Road surface type: Paved
Estimated market value
Not available
Estimated sales range
Not available
Not available
Price history
| Date | Event | Price |
|---|---|---|
| 7/30/2026 | Listed for sale | $395,000-1%$289/sqft |
Source:  PrimeMLS #5102590 Report a problem PrimeMLS #5102590 Report a problem | ||
| 7/7/2026 | Listing removed | $399,000$292/sqft |
Source: PrimeMLS #5074429 Report a problem | ||
| 2/5/2026 | Price change | $399,000-10.3%$292/sqft |
Source: PrimeMLS #5074429 Report a problem | ||
| 1/20/2026 | Listed for sale | $445,000+5%$325/sqft |
Source: PrimeMLS #5074429 Report a problem | ||
| 11/7/2025 | Listing removed | $424,000$310/sqft |
Source: PrimeMLS #5040889 Report a problem | ||
| 8/15/2025 | Price change | $424,000-5.6%$310/sqft |
Source: PrimeMLS #5040889 Report a problem | ||
| 7/24/2025 | Price change | $449,000-5.3%$328/sqft |
Source: PrimeMLS #5040889 Report a problem | ||
| 7/9/2025 | Price change | $474,000-5%$346/sqft |
Source: PrimeMLS #5040889 Report a problem | ||
| 5/14/2025 | Listed for sale | $499,000-3.9%$365/sqft |
Source: PrimeMLS #5040889 Report a problem | ||
| 10/10/2024 | Listing removed | -- |
Source: Owner Report a problem | ||
| 7/12/2024 | Listed for sale | $519,000+299.2%$379/sqft |
Source: Owner Report a problem | ||
| 3/24/2021 | Listing removed | -- |
Source: Owner Report a problem | ||
| 3/9/2017 | Sold | $130,000$95/sqft |
Source: Public Record Report a problem | ||
| 10/21/2015 | Sold | $130,000+0.8%$95/sqft |
Source: Public Record Report a problem | ||
| 11/22/2012 | Listing removed | $129,000$94/sqft |
Source: Owner Report a problem | ||
| 8/24/2012 | Listed for sale | $129,000+158%$94/sqft |
Source: Owner Report a problem | ||
| 11/16/2011 | Sold | $50,000-64.3%$37/sqft |
Source: Public Record Report a problem | ||
| 7/14/2011 | Listing removed | $139,900$102/sqft |
Source: LLoyd & Day Real Estate, Inc. #4074502 Report a problem | ||
| 6/29/2011 | Listed for sale | $139,900$102/sqft |
Source: LLoyd & Day Real Estate, Inc. #4074502 Report a problem | ||
Public tax history
| Year | Property taxes | Tax assessment |
|---|---|---|
| 2024 | $3,548 -1.2% | $245,900 +72.8% |
| 2023 | $3,590 +6.2% | $142,300 |
| 2022 | $3,382 +5.7% | $142,300 |
| 2020 | $3,199 +4.4% | $142,300 |
| 2019 | $3,065 +10.6% | $142,300 +18.5% |
| 2018 | $2,770 +1.6% | $120,100 |
| 2017 | $2,726 -1.1% | $120,100 |
| 2016 | $2,755 +0.4% | $120,100 |
| 2015 | $2,744 +9.7% | $120,100 -4% |
| 2013 | $2,502 +5.3% | $125,100 |
| 2012 | $2,377 +2.3% | $125,100 |
| 2011 | $2,323 +4.6% | $125,100 |
| 2010 | $2,221 -1.2% | $125,100 |
| 2009 | $2,248 -16.5% | $125,100 -2.3% |
| 2008 | $2,692 +13.7% | $128,000 |
| 2005 | $2,368 | $128,000 |
Find assessor info on the county website
Monthly payment
Est. payment
Payment breakdown
Explore the cost of this home by adjusting the details. Changes won't be saved.Climate risks
Neighborhood: 03890
Nearby schools
GreatSchools rating
- 7/10Sandwich Central SchoolGrades: K-6Distance: 4.1 mi
- 8/10Inter-Lakes Middle SchoolGrades: 7-8Distance: 12.3 mi
- 6/10Inter-Lakes High SchoolGrades: 9-12Distance: 12.3 mi
Schools provided by the listing agent
- Elementary: Kenneth A. Brett School
- Middle: Kenneth A Brett School
- High: A. Crosby Kennett Sr. High
- District: SAU #13
Source: PrimeMLS. This data may not be complete. We recommend contacting the local school district to confirm school assignments for this home.
- $1,221-- bd-- ba-- sqft97 Bearcamp Pond Rd, South Tamworth, NH 03883Off Market
- $--18 Acres24a Bearcamp Pond, Sandwich, NH 03227Off Market

- $283,9003 bd1 ba1.8k sqft297 Bearcamp Pond Rd, South Tamworth, NH 03883Off Market
- $381,1003 bd1 ba1.8k sqft297 Bearcamp Pond Rd, South Tamworth, NH 03883Off Market
- $440,7003 bd2 ba1.6k sqft275 Bearcamp Pond Rd, South Tamworth, NH 03883Off Market
- $486,6003 bd2 ba1.6k sqft275 Bearcamp Pond Rd, South Tamworth, NH 03883Off Market
- $551,900-- bd-- ba-- sqft50 Bearcamp Pond Rd, South Tamworth, NH 03883Off Market
- $6,143-- bd-- ba-- sqft44 Bearcamp Pond Rd, South Tamworth, NH 03883Off Market
A local agent can set up tours, give advice and negotiate with sellers.
Similar homes
- $429,0003 bd2 ba1.4k sqft3027 Chinook Trail, Tamworth, NH 03886Active
 MLS ID #5102836, Paul Wheeler. PrimeMLS
 - $549,0003 bd3 ba1.5k sqft120 Governor Wentworth Highway, Moultonborough, NH 03254Active
 MLS ID #5102750, Shannon L Casey. PrimeMLS
 - $425,0002 bd1 ba2k sqft134 Hannah Road, Sandwich, NH 03259Active
 MLS ID #5098780, Karen McLendon. PrimeMLS
 - $379,9004 bd2 ba1.6k sqft429 Perch Pond Road, Campton, NH 03223Active
 MLS ID #5096584, Darlene King-Jennings. PrimeMLS
 - $422,0003 bd2 ba1.2k sqft185 Green Mountain Road, Effingham, NH 03882ActiveMLS ID #5101894, Lucy Van Cleve. PrimeMLS
- $469,0003 bd3 ba1.2k sqft51 Poco Drive, Tamworth, NH 03886ActiveMLS ID #5095933, Margery J MacDonald. PrimeMLS
- $525,0003 bd2 ba1.3k sqft454 LITTLE POND Road, Sandwich, NH 03227ActiveMLS ID #5071246, Nancy E Greeley. PrimeMLS
- $379,9003 bd2 ba1.1k sqft88 Donovan Farm Road, Campton, NH 03223ActiveMLS ID #5066196, Lisa Davy. PrimeMLS
- $279,9002 bd2 ba728 sqft1915 Route 16 Highway, Ossipee, NH 03814ActiveMLS ID #5102831, Nanci Carney. PrimeMLS
- $559,9003 bd2 ba1.9k sqft12 Overlook Drive, Center Harbor, NH 03226ActiveMLS ID #5102915, Lisa Merrill. PrimeMLS
- $369,9003 bd2 ba1.3k sqft1191 Us Route 302, Bartlett, NH 03812ActiveMLS ID #5084565, David R Dupont. PrimeMLS
- $424,0003 bd2 ba1.4k sqft35 Highwoods Trail, Ashland, NH 03217ActiveMLS ID #5098601, Jaynee Middlemiss. PrimeMLS
- $419,0002 bd2 ba1.4k sqft31 Stoddard Lane, Freedom, NH 03836ActiveMLS ID #5090611, Bonnie Cotton. PrimeMLS
- $325,0003 bd2 ba1k sqft347 Chase Road, Sandwich, NH 03259ActiveMLS ID #5066090, Sara Hazel. PrimeMLS
- $449,0003 bd2 ba1.4k sqft14 Checkerberry Ridge Road, Thornton, NH 03285ActiveMLS ID #5095897, Ann Marie Paino. PrimeMLS
- $399,0002 bd2 ba1.1k sqftForest Knoll, Waterville Valley, NH 03215ActiveMLS ID #5101493, Toni M Stewart. PrimeMLS
- $435,9003 bd3 ba2k sqft258 Pine River Road, Effingham, NH 03882ActiveMLS ID #5098106, Robin Dionne. PrimeMLS
- $385,0003 bd2 ba1.4k sqft10 Harvey Brook Road, Wolfeboro, NH 03896ActiveMLS ID #5102181, Wayne Robinson. PrimeMLS
- $375,0003 bd1 ba1k sqft143 Town House Road, Effingham, NH 03882ActiveMLS ID #5095382, Tani Moody. PrimeMLS
- $359,0003 bd2 ba1.4k sqft31 Merrill Street, Plymouth, NH 03264ActiveMLS ID #5097851, Richard Hagan. PrimeMLS
