Think of the possibilities! This charming New Englander with many recent upgrades is zoned Roadside Commercial. Perfect for your at home business, office or retail space. Replacement vinyl windows throughout the home. Updated kitchen with newer cabinets, flooring, countertops, refrigerator and electric range. Knotty pine walled living room for relaxing evenings at home. First floor 1/2 bath. Two bedrooms and full bath upstairs. New custom window blinds in all rooms and blackout shades in primary bedroom. Updated septic and brand new point driven well. Large deck overlooking wooded back yard. Newer 12 x12 storage shed for all your tools and toys. Unfinished basement with laundry, washer and dryer convey with property. Minutes to golf course, commuter routes, skiing, snowmobiling and the Pizza Barn is right across the street! Don't miss out on this one! Open House Sunday, August 2. 2:00-4:00 pm
Active
Listed by: Keller Williams Realty Metro-Londonderry • Nanci Carney
$279,900
1915 Route 16 Highway, Ossipee, NH 03814
2beds
728sqft
:
Get pre-qualified$1,843/mo
Single Family Residence
Built in 1935
0.43 Acres Lot
$-- Zestimate®
$384/sqft
$-- HOA
What's special
Unfinished basement with laundry
- 2 days |
- 282 |
- 14 |
Zillow last checked:
Listing updated:
Listed by:
Nanci Carney,
Keller Williams Realty Metro-Londonderry 603-232-8282
Source: PrimeMLS,MLS#: 5102831
Facts & features
Interior
Bedrooms & bathrooms
- Bedrooms: 2
- Bathrooms: 2
- Full bathrooms: 1
- 1/2 bathrooms: 1
Heating
- Electric, Mini Split
Cooling
- Mini Split
Appliances
- Included: Dryer, Electric Range, Refrigerator, Washer, Water Heater
- Laundry: Laundry Hook-ups, In Basement
Features
- Ceiling Fan(s)
- Flooring: Laminate, Wood
- Windows: Blinds
- Basement: Concrete Floor,Interior Stairs,Unfinished,Interior Access,Interior Entry
Interior area
- Total structure area: 1,428
- Total interior livable area: 728 sqft
- Finished area above ground: 728
- Finished area below ground: 0
Property
Parking
- Total spaces: 4
- Parking features: Gravel, Driveway, Off Street, Parking Spaces 4
- Has uncovered spaces: Yes
Features
- Levels: 1.75
- Stories: 1.75
- Exterior features: Deck, Shed
- Frontage length: Road frontage: 133
Lot
- Size: 0.43 Acres
- Features: Level, Major Road Frontage, Wooded, Near Golf Course, Near Skiing, Near Snowmobile Trails
Details
- Zoning description: Roadside Commercial
Construction
Type & style
- Home type: SingleFamily
- Architectural style: New Englander
- Property subtype: Single Family Residence
Materials
- Wood Frame, Vinyl Siding
- Foundation: Stone
- Roof: Metal
Condition
- New construction: No
- Year built: 1935
Utilities & green energy
- Electric: 100 Amp Service, Circuit Breakers
- Sewer: 1000 Gallon, Leach Field, Private Sewer, Septic Tank
- Utilities for property: Phone, Cable, Fiber Optic Internt Avail
Community & HOA
Location
- Region: Center Ossipee
Financial & listing details
- Price per square foot: $384/sqft
- Tax assessed value: $188,200
- Annual tax amount: $2,836
- Date on market: 7/31/2026
- Road surface type: Paved
Estimated market value
Not available
Estimated sales range
Not available
Not available
Price history
| Date | Event | Price |
|---|---|---|
| 7/31/2026 | Listed for sale | $279,900$384/sqft |
Source:  PrimeMLS #5102831 Report a problem PrimeMLS #5102831 Report a problem | ||
Public tax history
Tax history is unavailable.
Monthly payment
Est. payment
Payment breakdown
Explore the cost of this home by adjusting the details. Changes won't be saved.Climate risks
Neighborhood: 03814
Nearby schools
GreatSchools rating
- 5/10Ossipee Central SchoolGrades: PK-6Distance: 3 mi
- 6/10Kingswood Regional Middle SchoolGrades: 7-8Distance: 15 mi
- 7/10Kingswood Regional High SchoolGrades: 9-12Distance: 15 mi
Schools provided by the listing agent
- Elementary: Ossipee Central Elementary Sch
- High: Kingswood Regional High School
- District: Governor Wentworth Regional
Source: PrimeMLS. This data may not be complete. We recommend contacting the local school district to confirm school assignments for this home.
- $200,0002 bd2 ba728 sqft1915 Route 16, Center Ossipee, NH 03814Sold
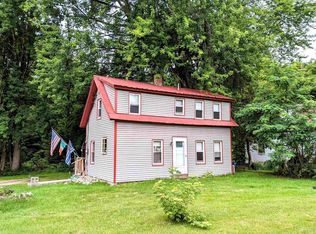
- $135,1002 bd1 ba1k sqft1925 Route 16, Center Ossipee, NH 03814Off Market
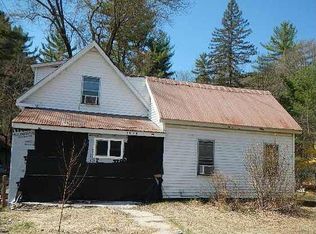
- $336,3003 bd1 ba1.2k sqft1945 Route 16, Center Ossipee, NH 03814Off Market
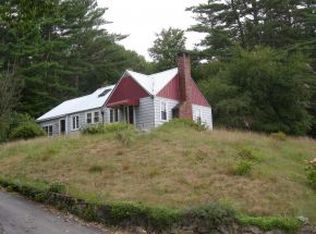
- $68,3001 bd1 ba403 sqft1880 Route 16 Hwy UNIT 10, Ossipee, NH 03864Off Market
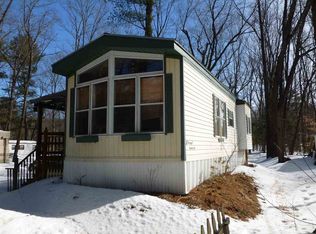
- $65,8001 bd1 ba468 sqft1880 Route 16 #10, Center Ossipee, NH 03814Off Market
- $502,4001 bd1 ba420 sqft1880 Route 16, Center Ossipee, NH 03814Off Market
- $6001 bd1 ba525 sqft1880 Route 16 #2, Ossipee, NH 03864Off Market
- $66,8001 bd1 ba507 sqft1880 Route 16 #3, Ossipee, NH 03864Off Market
A local agent can set up tours, give advice and negotiate with sellers.
Similar homes
- $254,0002 bd2 ba816 sqft51 Rhode Island Avenue, Tamworth, NH 03886Active
 MLS ID #5097665, Lisa Davy. PrimeMLS
 - $299,0002 bd2 ba910 sqft305 Newman Drew Road, Ossipee, NH 03890Active
 MLS ID #5101624, Reed Heath. PrimeMLS
 - $199,9002 bd1 ba1k sqft40 Murphy Lane, Tamworth, NH 03886Active
 MLS ID #5101293, Carol Gartland. PrimeMLS
 - $349,9002 bd1 ba744 sqft190 Whittier Road, Tamworth, NH 03890Active
 MLS ID #5100581, Emily Cantwell. PrimeMLS
 - $320,0003 bd1 ba1k sqft130 Plains Road, Madison, NH 03875ActiveMLS ID #5095889, Steve Anderson. PrimeMLS
- $325,0002 bd1 ba800 sqft53 White Pond Road, Ossipee, NH 03864ActiveMLS ID #5098848, Todd Jakubec. PrimeMLS
- $175,0002 bd1 ba1k sqft148 Summit View Drive, Tamworth, NH 03886ActiveMLS ID #5101504, Luke Staires. PrimeMLS
- $304,0002 bd1 ba894 sqft146 Demeritt Road, Newfield, ME 04095Active
 MLS ID #1671538, JC North East Real Estate. Maine Listings
 - $325,0002 bd1 ba1k sqft72 Joe Berry Road, Cornish, ME 04020ActiveMLS ID #1666266, Plowman Realty Group. Maine Listings
- $365,0001 bd1 ba825 sqft78 Old Granite Road, Ossipee, NH 03864ActiveMLS ID #5101797, Denise Williams. PrimeMLS
- $320,0002 bd2 ba1k sqft30 Moat Brook Drive, Conway, NH 03818ActiveMLS ID #5092156, Angela D Smith. PrimeMLS
- $159,0002 bd1 ba520 sqft29 Milford Avenue, Freedom, NH 03836ActiveMLS ID #5093989, Gerard Costantino. PrimeMLS
- $220,8882 bd1 ba840 sqft9 Roberts Ln, Porter, ME 04068For SaleMLS ID #73484375, Maria M. Smith, Maria Smith Real Estate. MLS PIN
- $360,0003 bd1 ba944 sqft29 Gray Fox Road, Effingham, NH 03882ActiveMLS ID #5094840, Haleigh Couture. PrimeMLS
- $339,9952 bd2 ba1k sqft17 Klausen Road, Madison, NH 03849ActiveMLS ID #5087579, Nick Wells. PrimeMLS
- $299,9002 bd2 ba946 sqftFreedom Village, Freedom, NH 03836ActiveMLS ID #5086462, Mary-Ann Schmidt. PrimeMLS
- $414,5003 bd2 ba725 sqft156 Hussey Road, Parsonsfield, ME 04047ActiveMLS ID #1667939, Town Square Realty Group. Maine Listings
- $375,0003 bd1 ba1k sqft143 Town House Road, Effingham, NH 03882ActiveMLS ID #5095382, Tani Moody. PrimeMLS
- $179,9001 bd1 ba492 sqft2158 Village Road, Madison, NH 03849ActiveMLS ID #5090614, Lee Ann O'Hara. PrimeMLS
- $175,5002 bd2 ba850 sqft36 Van Buren Drive, Newfield, ME 04095ActiveMLS ID #1662802, Century 21 North East. Maine Listings
