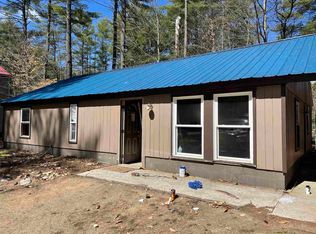
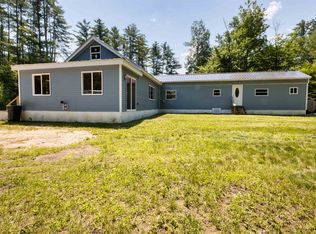
Toby is getting his beauty treatment so he can show you this new listing! How about a cool drink on the porch?! Can you see it, grab a comfy chair after a long day and enjoy the cool breezes out here on the screen porch. Or grill up dinner on the covered back porch after spending the day at nearby White Lake State Park. Inside you can stretch out in the living room. All the updated windows keep this room bright and you connected to the outside. Watch the birds bathing in the bird bath. Another step and you're in the open dining room living area. The kitchen is here along with the laundry room tucked away with a door to that covered porch. Down the hall you have 1 bedroom, a full roomy bath and just beyond the primary bedroom. Into crafts or need a shop, the oversized 2 car garage has a workshop at the back end. There is also another large shed for storing kayaks, skis, garden tools etc. Speaking of kayaks, White Lake State park is just a few minutes around the corner. Skiing, shopping and fine dining await you in North Conway. Easy access as just minutes from Route 16, this home can be your year-round piece of New Hampshire, a seasonal or weekend getaway. Priced to sell, don't wait, schedule your showing today.
Active under contract
Listed by: Realty Leaders • Carol Gartland • 603-539-9595
Price cut: $10K (8/15)
$189,900
40 Murphy Lane, Tamworth, NH 03886
2beds
1,043sqft
Ranch
Built in 1970
9,583 Square Feet Lot
$-- Zestimate®
$182/sqft
$-- HOA
What's special
Updated windowsScreen porchCovered back porchPrimary bedroomFull roomy bath
- 91 days
- 1,136
- 67
Zillow last checked:
Listing updated:
Listed by:
Carol Gartland,
Realty Leaders 603-539-9595
Source: PrimeMLS,MLS#: 5101293
Facts & features
Interior
Bedrooms & bathrooms
- Bedrooms: 2
- Bathrooms: 1
- Full bathrooms: 1
Heating
- Oil, Forced Air, Monitor Type, Radiant
Cooling
- Other
Appliances
- Included: Dryer, Electric Range, Refrigerator, Washer
- Laundry: Laundry Hook-ups, 1st Floor Laundry
Features
- Ceiling Fan(s), Dining Area
- Flooring: Carpet, Vinyl
- Windows: Screens
- Has basement: No
Interior area
- Total structure area: 1,153
- Total interior livable area: 1,043 sqft
- Finished area above ground: 1,043
- Finished area below ground: 0
Property
Parking
- Total spaces: 2
- Parking features: Paved, Auto Open, Driveway, Garage, Off Street, On Site, Parking Spaces 1 - 10, RV Access/Parking, Detached
- Garage spaces: 2
- Has uncovered spaces: Yes
Features
- Levels: One
- Stories: 1
- Patio & porch: Covered Porch, Enclosed Porch, Screened Porch
- Exterior features: Garden, Natural Shade, Shed
- Frontage length: Road frontage: 20
Lot
- Size: 9,583 Square Feet
- Features: Country Setting
Details
- Parcel number: TAMWM0215B0094L
- Zoning description: No Zoning
- Special conditions: Standard
Construction
Type & style
- Home type: SingleFamily
- Architectural style: Ranch
- Property subtype: Ranch
Materials
- Aluminum Siding, T1-11 Exterior
- Foundation: Concrete, Pillar/Post/Pier, Skirted
- Roof: Metal
Condition
- New construction: No
- Year built: 1970
Utilities & green energy
- Electric: 100 Amp Service, Circuit Breakers
- Sewer: 750 Gallon, Concrete, On-Site Septic Exists, Private Sewer
- Utilities for property: Cable at Site
Community & HOA
Location
- Region: Tamworth
Financial & listing details
- Price per square foot: $182/sqft
- Tax assessed value: $110,700
- Annual tax amount: $1,655
- Date on market: 7/23/2026
- Road surface type: Gravel
Estimated market value
Not available
Estimated sales range
Not available
Not available
Price history
| Date | Event | Price |
|---|---|---|
| 8/15/2026 | Price change | $189,900-5%$182/sqft |
Source:  PrimeMLS #5101295 Report a problem PrimeMLS #5101295 Report a problem | ||
| 7/23/2026 | Listed for sale | $199,900+186%$192/sqft |
Source: PrimeMLS #5101293 Report a problem | ||
| 12/19/2012 | Listing removed | $69,900$67/sqft |
Source: Exit Realty Leaders #2649894 Report a problem | ||
| 1/8/2012 | Listed for sale | $69,900-6.8%$67/sqft |
Source: Exit Realty Leaders #2649894 Report a problem | ||
| 4/25/2011 | Price change | $75,000-16.6%$72/sqft |
Source: Exit Realty Leaders #2649894 Report a problem | ||
| 12/20/2010 | Listed for sale | $89,900$86/sqft |
Source: Exit Realty Leaders #2649894 Report a problem | ||
| 10/5/2010 | Listing removed | $89,900$86/sqft |
Source: Exit Realty Leaders #2649894 Report a problem | ||
| 9/17/2010 | Price change | $89,900-7.2%$86/sqft |
Source: Exit Realty Leaders #2649894 Report a problem | ||
| 9/9/2010 | Listed for sale | $96,900+49.1%$93/sqft |
Source: Showcase Technologies #2649894 Report a problem | ||
| 12/29/2003 | Sold | $65,000$62/sqft |
Source: Public Record Report a problem | ||
Public tax history
| Year | Property taxes | Tax assessment |
|---|---|---|
| 2024 | $1,597 +22.2% | $110,700 +113.7% |
| 2023 | $1,307 +6.2% | $51,800 |
| 2022 | $1,231 +5.8% | $51,800 |
| 2020 | $1,164 +4.3% | $51,800 |
| 2019 | $1,116 -19% | $51,800 -13.2% |
| 2018 | $1,377 +1.6% | $59,700 |
| 2017 | $1,355 -1.1% | $59,700 |
| 2016 | $1,370 +0.4% | $59,700 |
| 2015 | $1,364 +12.5% | $59,700 -1.5% |
| 2013 | $1,212 +5.3% | $60,600 |
| 2012 | $1,151 +2.3% | $60,600 |
| 2011 | $1,125 +4.6% | $60,600 |
| 2010 | $1,076 -1.2% | $60,600 |
| 2009 | $1,089 -1.5% | $60,600 +15.2% |
| 2008 | $1,106 +13.9% | $52,600 +0.2% |
| 2005 | $971 | $52,500 |
Find assessor info on the county website
Monthly payment
Est. payment
Payment breakdown
Explore the cost of this home by adjusting the details. Changes won't be saved.Climate risks
Neighborhood: 03886
Nearby schools
Schools provided by the listing agent
- Elementary: Kenneth A. Brett School
- Middle: A. Crosby Kennett Middle Sch
- High: A. Crosby Kennett Sr. High
- District: Conway School District SAU #9
Source: PrimeMLS. This data may not be complete. We recommend contacting the local school district to confirm school assignments for this home.
Similar homes
- $149,9002 bd1 ba1k sqft148 Summit View Drive, Tamworth, NH 03886Active
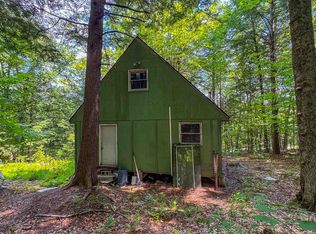 MLS ID #5101504, Luke Staires. PrimeMLS
 - $279,9002 bd3 ba1.3k sqft85 Elliott Lane, Tamworth, NH 03886Active
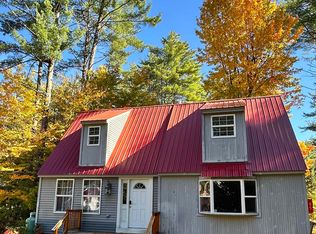 MLS ID #5088912, Pamela B Adami. PrimeMLS
 - $249,0002 bd1 ba1k sqft116 Chipmunk Lane, Tamworth, NH 03817Active
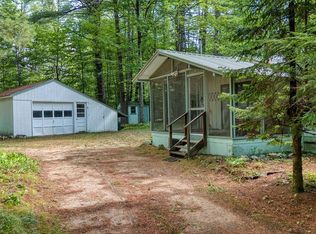 MLS ID #5109357, Salina McLellan. PrimeMLS
 - $260,0002 bd2 ba1.4k sqft98 Thibodeau Lane, Tamworth, NH 03886Active
 MLS ID #5098126, Ed Shannon. PrimeMLS
 - $199,9992 bd1 ba840 sqft9 Roberts Lane, Porter, ME 04068Active
 MLS ID #1652259, Maine Real Estate Experts. Maine Listings
 - $154,0003 bd2 ba1.3k sqft37 Morningside Drive, Fryeburg, ME 04037ActiveMLS ID #1678587, Real Broker. Maine Listings
- $252,0003 bd1 ba900 sqft18 Ice House Road, Fryeburg, ME 04037ActiveMLS ID #1679699, Chalmers Realty. Maine Listings
