Situated at the end of a cul de sac on one of the most private lots in North Country Village Cooperative sits this 1985 Burlington, Marlboro model, mobile home. One level living with an open concept eat-in kitchen with stacked washer/dryer and livingroom with woodstove. Split bedroom plan plus familyroom and covered open porch. Detached 24 ft by 28 ft 2 car garage with overhead storage plus a 5 ft by 19 ft attached covered area for even more storage all just steps from the home. 57 homes share 87 acres of which 53 acres are under current use offering great community open space while at the same time giving the community a land tax advantage. Each member owns one fifty seventh (1/57th) of the Cooperative and rents the land on which their home is located. The monthly rental fee, one of the lowest in the State of New Hampshire, covers the expenses of the Cooperative. Included in the fee are water, wastewater, weekly rubbish removal and roadway plowing.
Active
Listed by: Maxfield Real Estate/Wolfeboro • Steve Patriquin • 603-569-3128
$189,000
45 Hemlock Drive, Tuftonboro, NH 03816
2beds
1,164sqft
Manufactured Home
Built in 1985
-- sqft lot
$-- Zestimate®
$162/sqft
$-- HOA
What's special
One level livingSplit bedroom planFamily roomOpen concept eat-in kitchenCovered open porch
- 74 days
- 434
- 16
Zillow last checked:
Listing updated:
Listed by:
Steve Patriquin,
Maxfield Real Estate/Wolfeboro 603-569-3128
Source: PrimeMLS,MLS#: 5104152
Facts & features
Interior
Bedrooms & bathrooms
- Bedrooms: 2
- Bathrooms: 2
- Full bathrooms: 1
- 1/2 bathrooms: 1
Heating
- Oil, Electric, Hot Air, Wood Stove
Cooling
- None
Appliances
- Included: Dishwasher, Dryer, Microwave, Refrigerator, Washer, Electric Stove
Features
- Flooring: Carpet, Vinyl
- Basement: Crawl Space
Interior area
- Total structure area: 1,164
- Total interior livable area: 1,164 sqft
- Finished area above ground: 1,164
- Finished area below ground: 0
Property
Parking
- Total spaces: 2
- Parking features: Paved, Storage Above, Driveway, Parking Spaces 2, Detached
- Garage spaces: 2
- Has uncovered spaces: Yes
Features
- Levels: One
- Stories: 1
Lot
- Features: Country Setting, Leased
Details
- Parcel number: TUFTM00055B000001L00645
- Zoning description: Residential
Construction
Type & style
- Home type: MobileManufactured
- Property subtype: Manufactured Home
Materials
- Aluminum Siding
- Foundation: Pillar/Post/Pier
- Roof: Asphalt Shingle
Condition
- New construction: No
- Year built: 1985
Utilities & green energy
- Electric: Circuit Breakers
- Sewer: Community
- Utilities for property: Cable Available
Community & HOA
Community
- Subdivision: North Country Village
HOA
- Services included: Plowing, Sewer, Trash, Water, Park Rent
- Additional fee info: Fee: $360
Location
- Region: Tuftonboro
Financial & listing details
- Price per square foot: $162/sqft
- Tax assessed value: $122,200
- Annual tax amount: $889
- Date on market: 8/10/2026
- Road surface type: Paved
Estimated market value
Not available
Estimated sales range
Not available
Not available
Price history
| Date | Event | Price |
|---|---|---|
| 8/10/2026 | Listed for sale | $189,000+243.6%$162/sqft |
Source:  PrimeMLS #5104152 Report a problem PrimeMLS #5104152 Report a problem | ||
| 2/27/2003 | Sold | $55,000$47/sqft |
Source: Agent Provided Report a problem | ||
Public tax history
| Year | Property taxes | Tax assessment |
|---|---|---|
| 2024 | $567 +4.8% | $74,400 |
| 2023 | $541 +12.9% | $74,400 |
| 2022 | $479 +11.1% | $74,400 +65% |
| 2020 | $431 -5.5% | $45,100 |
| 2019 | $456 +43.4% | $45,100 +58.8% |
| 2018 | $318 +3.9% | $28,400 |
| 2017 | $306 +3.4% | $28,400 |
| 2016 | $296 +0.3% | $28,400 |
| 2015 | $295 +3.9% | $28,400 |
| 2014 | $284 -38.1% | $28,400 -43.4% |
| 2012 | $459 -13.9% | $50,200 -15.2% |
| 2009 | $533 +13.2% | $59,200 |
| 2008 | $471 +12.7% | $59,200 |
| 2006 | $418 | $59,200 |
Find assessor info on the county website
Monthly payment
Climate risks
Neighborhood: 03816
Nearby schools
Schools provided by the listing agent
- Elementary: Tuftonboro Central School
- Middle: Kingswood Regional Middle
- High: Kingswood Regional High School
- District: Governor Wentworth Regional
Source: PrimeMLS. This data may not be complete. We recommend contacting the local school district to confirm school assignments for this home.
Similar homes
- $199,0003 bd2 ba960 sqft11 Lancer Lane, Alton, NH 03809Active
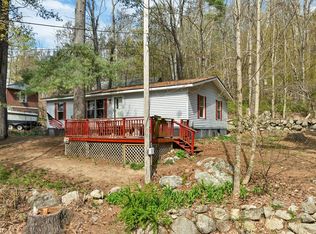 MLS ID #5087793, Julie Moore. PrimeMLS
 - $229,0003 bd1 ba946 sqft6 Blueberry Road, Ossipee, NH 03814Active
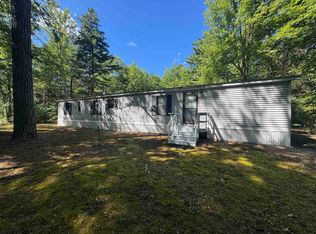 MLS ID #5108495, Gerard Costantino. PrimeMLS
 - $199,9992 bd1 ba840 sqft9 Roberts Lane, Porter, ME 04068Active

 MLS ID #1652259, Maine Real Estate Experts. Maine Listings
 - $149,9002 bd1 ba1k sqft148 Summit View Drive, Tamworth, NH 03886Active
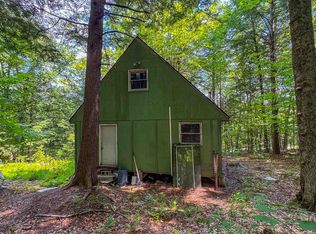 MLS ID #5101504, Luke Staires. PrimeMLS
