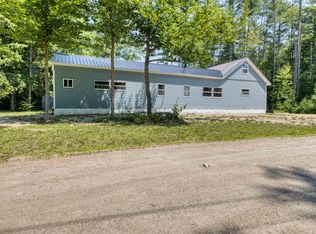
Set on two spacious lots in White Lake Estates, this single-level home offers a welcoming layout, an oversized primary bedroom, and comfortable spaces designed for effortless living. Step inside through the screened porch, a perfect spot for morning coffee or unwinding after a day outdoors. From there, you enter the cozy living room, which serves as the heart of the home and is warmed by a brand-new 2026 direct-vent heater providing steady, dependable comfort. The kitchen sits just beyond, offering a highly practical setup for everyday cooking, while the adjacent, well-lit dining area creates a naturally bright and inviting space for meals and casual gatherings. The home's thoughtful layout continues into the private quarters, highlighted by an oversized primary bedroom. Uniquely large for homes of this style, it offers ample room for a king-sized bed, a reading nook, or expanded storage, alongside generous closet space throughout. Guests will feel equally welcome in the second bedroom, which features its own dedicated sitting area for added comfort and privacy. Outside, the property blends functionality with natural beauty. The open yard provides abundant space for gardening, outdoor games, or simply relaxing against the peaceful, wooded backdrop. A detached garage and a separate storage shed ensure you have plenty of room for tools, lawn equipment, and all-season outdoor gear. The surrounding area flaunts incredible amenities and convenience, starting with White Lake State Park just around the corner, known for its pristine sandy beach and crystal-clear water. As a Tamworth resident, you will also enjoy exclusive access to Chocorua Lake’s resident beach. This location perfectly balances a retreat-like feel with everyday accessibility, minutes from shopping, skiing, golf, and local snowmobile trails. Plus, with quick access to Routes 16 and 25, trips to Conway, Ossipee, and Meredith are completely seamless. Property sold furnished. Bring some TLC and make it yours!
Active
Listed by: Costantino Real Estate LLC • Salina McLellan
$265,000
116 Chipmunk Lane, Tamworth, NH 03817
2beds
1,016sqft
Single Family Residence
Built in 1972
0.6 Acres Lot
$233,500 Zestimate®
$261/sqft
$-- HOA
What's special
Detached garageSeparate storage shedOversized primary bedroomHeart of the homeSpacious lotsScreened porchPeaceful wooded backdrop
- 5 days
- 634
- 60
Zillow last checked:
Listing updated:
Listed by:
Salina McLellan,
Costantino Real Estate LLC 603-539-3200
Source: PrimeMLS,MLS#: 5109357
Facts & features
Interior
Bedrooms & bathrooms
- Bedrooms: 2
- Bathrooms: 1
- Full bathrooms: 1
Heating
- Propane, Baseboard, Direct Vent, Electric, Hot Air, Wall Units
Cooling
- None
Appliances
- Included: Electric Range, Refrigerator, Washer, Propane Water Heater
Features
- Ceiling Fan(s), Dining Area, Kitchen Island, Kitchen/Dining
- Flooring: Carpet, Laminate
- Has basement: No
- Fireplace features: Wood Stove Hook-up
Interior area
- Total structure area: 1,176
- Total interior livable area: 1,016 sqft
- Finished area above ground: 1,016
- Finished area below ground: 0
Property
Parking
- Total spaces: 1
- Parking features: Circular Driveway, Dirt
- Garage spaces: 1
Accessibility
- Accessibility features: 1st Floor Bedroom, 1st Floor Full Bathroom
Features
- Levels: One
- Stories: 1
- Patio & porch: Screened Porch
- Exterior features: Natural Shade, Shed, Storage
- Body of water: Chocorua Lake
- Frontage length: Road frontage: 125
Lot
- Size: 0.6 Acres
- Features: Corner Lot, Subdivided, Wooded, Near Golf Course, Near Shopping, Near Skiing, Near Snowmobile Trails
Details
- Parcel number: TAMWM0214B0052L
- Zoning description: No Zoning
- Special conditions: Standard
Construction
Type & style
- Home type: SingleFamily
- Property subtype: Single Family Residence
Materials
- Wood Frame, Wood Siding
- Foundation: Pillar/Post/Pier
- Roof: Metal
Condition
- New construction: No
- Year built: 1972
Utilities & green energy
- Electric: 100 Amp Service, Circuit Breakers
- Sewer: 750 Gallon, On-Site Septic Exists, Private Sewer
- Utilities for property: Cable Available, Fiber Optic Internt Avail
Community & HOA
Community
- Security: Battery Smoke Detector
- Subdivision: White Lake Estates
HOA
- Has HOA: Yes
- Services included: Plowing, Water, HOA Fee
- Additional fee info: Fee: $720
Location
- Region: Chocorua
Financial & listing details
- Price per square foot: $261/sqft
- Tax assessed value: $175,500
- Annual tax amount: $2,594
- Date on market: 9/11/2026
- Listing terms: Cash,Conventional
- Road surface type: Dirt
Estimated market value
$233,500
$196,000 - $266,000
$1,990/mo
Price history
| Date | Event | Price |
|---|---|---|
| 9/11/2026 | Listed for sale | $265,000$261/sqft |
Source:  PrimeMLS #5109357 Report a problem PrimeMLS #5109357 Report a problem | ||
Public tax history
| Year | Property taxes | Tax assessment |
|---|---|---|
| 2024 | $2,532 +3.7% | $175,500 +81.3% |
| 2023 | $2,442 +6.1% | $96,800 |
| 2022 | $2,301 +5.7% | $96,800 |
| 2020 | $2,176 +4.4% | $96,800 |
| 2019 | $2,085 -8.8% | $96,800 -2.3% |
| 2018 | $2,285 +1.6% | $99,100 |
| 2017 | $2,250 -1% | $99,100 |
| 2016 | $2,273 +0.4% | $99,100 |
| 2015 | $2,264 -12.5% | $99,100 -23.4% |
| 2013 | $2,586 +5.3% | $129,300 |
| 2012 | $2,457 +2.3% | $129,300 |
| 2011 | $2,401 +4.6% | $129,300 |
| 2010 | $2,295 -1.2% | $129,300 |
| 2009 | $2,324 -0.5% | $129,300 +16.4% |
| 2008 | $2,336 +13.7% | $111,100 |
| 2005 | $2,055 | $111,100 |
Find assessor info on the county website
Monthly payment
Est. payment
Payment breakdown
Explore the cost of this home by adjusting the details. Changes won't be saved.Climate risks
Neighborhood: 03817
Nearby schools
Schools provided by the listing agent
- Elementary: Kenneth A. Brett School
- Middle: Kenneth A Brett School
- High: A. Crosby Kennett Sr. High
- District: SAU #13
Source: PrimeMLS. This data may not be complete. We recommend contacting the local school district to confirm school assignments for this home.
Similar homes
- $285,0002 bd1 ba896 sqft71 Tamworth Road, Tamworth, NH 03886Active
 MLS ID #5109188, Steve Anderson. PrimeMLS
 - $279,9002 bd2 ba728 sqft1915 Route 16 Highway, Ossipee, NH 03814Active
 MLS ID #5102831, Nanci Carney. PrimeMLS
 - $275,0002 bd2 ba1.4k sqft98 Thibodeau Lane, Tamworth, NH 03886Active
 MLS ID #5098126, Ed Shannon. PrimeMLS
 - $300,0003 bd1 ba1k sqft130 Plains Road, Madison, NH 03875Active
 MLS ID #5095889, Steve Anderson. PrimeMLS
 - $289,9003 bd2 ba1.1k sqft29 Farnsworth Road, Fryeburg, ME 04037Active
 MLS ID #1676167, Oberg Insurance & Real Estate Agency, Inc.. Maine Listings
 - $259,0003 bd1 ba900 sqft18 Ice House Road, Fryeburg, ME 04037ActiveMLS ID #1679699, Chalmers Realty. Maine Listings
