Skip main navigation
Closed
  • Listed by: Badger Peabody & Smith Realty
    Bought with: REAL Broker NH, LLC
    $280,000

    101 Chipmunk Lane, Tamworth, NH 03817

    3beds
    1,584sqft
    Single Family Residence
    Built in 1975
    0.25 Acres Lot
    $292,700 Zestimate®
    $177/sqft
    $2,303 Estimated rent

    Home value

    $292,700

    $240,000 - $357,000

    $2,303/mo

    Zestimate® history
    Loading
    Loading...

    Owner options

    List your home for rent

    $2,303/mo

    Rent Zestimate®

    Find your next renter with Zillow Rental Manager. Plus, with online applications, you can quickly screen prospective tenants – for free.

    Learn more

    $2,303/mo

    Rent Zestimate®

    Refinance and save

    $1,737/mo

    Est. payment

    Refinancing to a lower rate could help reduce your monthly payments and save thousands over the life of the loan.

    See today's rates

    $1,737/mo

    Est. payment

    Explore your selling options

    Work with a Zillow partner agent

    Leverage their expertise and Zillow's premium Showcase listings to get your home seen by more buyers.

    Get started

    List with your own agent

    Get your home in front of millions of buyers by listing it on Zillow.

    Learn how to do it

    Sell it yourself

    Take full control of how buyers see your home on Zillow by listing For Sale by Owner (FSBO).

    List your home

    What's special

    Fire pitPaved drivewayBack deck
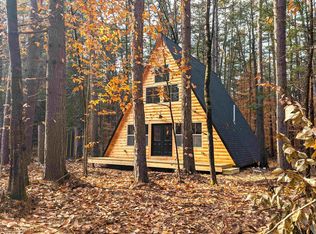
    Welcome to White Lake Estates! This well-kept, turn-key 3-bedroom, 1.5-bathroom home offers the perfect blend of comfort, convenience, and outdoor living. Located just 2 minutes from White Lake State Park, and only 30 minutes from North Conway and the beautiful White Mountains, it’s a great base for year-round recreation. Plus, it’s just a 2-hour drive to Boston, making it an ideal weekend escape or full-time residence with city access. Inside, you will find a warm and inviting atmosphere with a pellet stove that keeps things cozy in cooler months. Outside, enjoy the paved driveway for easy access, a back deck for relaxing or entertaining, and a fire pit for evenings under the stars. Whether you're looking for a getaway, a family home, or an investment property, this one checks all the boxes. Don’t miss out!

    Zillow last checked:

    Listing updated:

    Listed by:

    Victoria L Kidder,

    Badger Peabody & Smith Realty Phone:603-662-4405

    Bought with:

    Justin J O'Connor

    REAL Broker NH, LLC

    Source: PrimeMLS,MLS#: 5044815MLS Logo

    Facts & features

    Interior

    Bedrooms & bathrooms
    • Bedrooms: 3
    • Bathrooms: 2
    • 3/4 bathrooms: 1
    • 1/2 bathrooms: 1
    Heating
    • Electric, Forced Air
    Cooling
    • None
    Appliances
    • Included: Microwave, Refrigerator, Gas Stove, Instant Hot Water
    • Laundry: Laundry Hook-ups, In Basement
    Features
    • Ceiling Fan(s), Living/Dining
    • Flooring: Carpet, Vinyl Plank
    • Basement: Concrete,Interior Stairs,Sump Pump,Interior Access,Interior Entry
    Interior area
    • Total structure area: 2,160
    • Total interior livable area: 1,584 sqft
    • Finished area above ground: 1,008
    • Finished area below ground: 576

    Property

    Parking
    • Parking features: Paved, Driveway, Parking Spaces 3 - 5
    • Has uncovered spaces: Yes
    Accessibility
    • Accessibility features: 1st Floor 1/2 Bathroom, Paved Parking
    Features
    • Levels: Two
    • Stories: 2
    • Exterior features: Balcony, Deck
    • Frontage length: Road frontage: 125
    Lot
    • Size: 0.25 Acres
    • Features: Country Setting, Level, Subdivided, Trail/Near Trail
    Details
    • Parcel number: TAMWM0214B0040L
    • Zoning description: 01-Tamworth

    Construction

    Type & style
    • Home type: SingleFamily
    • Architectural style: Cape
    • Property subtype: Single Family Residence
    Materials
    • Board and Batten Exterior
    • Foundation: Concrete
    • Roof: Metal
    Condition
    • New construction: No
    • Year built: 1975

    Utilities & green energy

    • Electric: 150 Amp Service
    • Sewer: Private Sewer
    • Utilities for property: Cable Available, Propane

    Community & neighborhood

    Location
    • Region: Chocorua
    • Subdivision: White Lake Estates

    HOA & financial

    Other financial information
    • Additional fee information: Fee: $675

    Other

    Other facts
    • Road surface type: Unpaved

    Price history

    DateEventPrice
    6/20/2025Sold$280,000-3.1%$177/sqft
    Source: PrimeMLS #5044815 Report a problem
    6/6/2025Contingent$289,000$182/sqft
    Source: PrimeMLS #5044815 Report a problem
    6/5/2025Listed for sale$289,000-2%$182/sqft
    Source: PrimeMLS #5044815 Report a problem
    10/4/2024Listing removed$295,000$186/sqft
    Source: PrimeMLS #5009074 Report a problem
    9/16/2024Price change$295,000-1.6%$186/sqft
    Source: PrimeMLS #5009074 Report a problem
    8/9/2024Listed for sale$299,900+149.9%$189/sqft
    Source: PrimeMLS #5009074 Report a problem
    8/4/2016Sold$120,000-3.9%$76/sqft
    Source: PrimeMLS #4458555 Report a problem
    6/20/2016Pending sale$124,900$79/sqft
    Source: RE/MAX PRESIDENTIAL #4458555 Report a problem
    6/6/2016Price change$124,900-3.8%$79/sqft
    Source: RE/MAX PRESIDENTIAL #4458555 Report a problem
    6/2/2016Price change$129,900-7.1%$82/sqft
    Source: RE/MAX PRESIDENTIAL #4458555 Report a problem
    3/14/2016Price change$139,900-12.5%$88/sqft
    Source: RE/MAX Presidential/North Conway #4458555 Report a problem
    1/3/2016Price change$159,900-13.5%$101/sqft
    Source: RE/MAX Presidential/North Conway #4458555 Report a problem
    10/30/2015Listed for sale$184,900+360%$117/sqft
    Source: RE/MAX Presidential/North Conway #4458555 Report a problem
    2/22/2012Sold$40,200+0.5%$25/sqft
    Source: Public Record Report a problem
    10/26/2011Listing removed$40,000$25/sqft
    Source: GoHoming #4102030 Report a problem
    10/21/2011Listed for sale$40,000-65.2%$25/sqft
    Source: Altisource Portfolio Solutions Report a problem
    3/3/2011Sold$115,000$73/sqft
    Source: Public Record Report a problem

    Public tax history

    YearProperty taxesTax assessment
    2024$3,635 +11.9%$251,900 +95.7%
    2023$3,247 +6.1%$128,700
    2022$3,059 +5.7%$128,700
    2020$2,893 +2.8%$128,700 -1.5%
    2019$2,815 +35.7%$130,700 +45.2%
    2018$2,075 +1.6%$90,000
    2017$2,043 -1.1%$90,000
    2016$2,065 -0.6%$90,000 -1%
    2015$2,077 -3.2%$90,900 -15.3%
    2013$2,146 +2.5%$107,300 -2.6%
    2012$2,094 +2.3%$110,200
    2011$2,046 +4.6%$110,200
    2010$1,956 -1.2%$110,200
    2009$1,980 -17.3%$110,200 -3.2%
    2008$2,395 +13.7%$113,900
    2005$2,107 $113,900

    Find assessor info on the county website

    Neighborhood: 03817

    Nearby schools

    GreatSchools rating
    Schools provided by the listing agent
    • Elementary: Kenneth A. Brett School
    • Middle: Kenneth A Brett School
    • High: A. Crosby Kennett Sr. High
    • District: SAU #13

    Source: PrimeMLS. This data may not be complete. We recommend contacting the local school district to confirm school assignments for this home.

    Get pre-qualified for a loan
    At Zillow Home Loans, we can pre-qualify you in as little as 5 minutes with no impact to your credit score.

    An equal housing lender. NMLS #10287.

    Sell for more on Zillow
    Get a Zillow Showcase℠ listing at no additional cost and you could sell for .
    $292,700
    2% more
    +$5,854
    With Zillow Showcase(estimated)
    $298,554