Price improvement - Tucked away on 4.83 private, wooded acres, this 2-bedroom, 1-bath cabin is a blank canvas ready for your vision. With high ceilings, oversized windows timber frame detail, a charming loft-style second-floor bedroom, and a brand-new roof already in place, this home has the bones and character to become the getaway you've always imagined. Sold as-is with all contents included, this is a rare opportunity to make a home truly yours from the ground up, on a beautiful private lot surrounded by New Hampshire forest. The location doesn't get much better. Just a short drive from your door, the village of Tamworth offers a level of charm and culture rarely found in a small mountain town. Catch a summer show at The Barnstormers Theatre, the oldest ongoing professional summer theatre in the United States, right in the heart of the village, then start your Saturday morning at the Tamworth Farmers' Market before grabbing a pastry and coffee at The Other Bakery, a village favorite known for its baked goods and cozy atmosphere. Sample handcrafted spirits at Tamworth Distilling, a local institution known for scratch-made spirits using regional ingredients, and when it's time to cool off, take a swim at Chocorua Lake, one of the most photographed lakes in New Hampshire, framed by views of Mount Chocorua or head to the quieter, tucked-away Bear Camp Pond for a more secluded dip. Beyond the village, you're perfectly positioned for year-round adventure, with hiking trails throughout the White Mountains, easy access to North Conway for shopping, dining, and endless opportunities to explore the lakes, peaks, and back roads that make this corner of New Hampshire so special.
Active
Listed by: Badger Peabody & Smith Realty • Luke Staires
Price cut: $25.1K (9/22)
$149,900
148 Summit View Drive, Tamworth, NH 03886
2beds
1,044sqft
Single Family Residence
Built in 2000
4.83 Acres Lot
$-- Zestimate®
$144/sqft
$-- HOA
What's special
Timber frame detailCharming loft-style second-floor bedroomBrand-new roofHigh ceilingsOversized windows
- 66 days
- 2,357
- 132
Zillow last checked:
Listing updated:
Listed by:
Luke Staires,
Badger Peabody & Smith Realty Phone:207-890-5848,
Tara B Peirce,
Badger Peabody & Smith Realty
Source: PrimeMLS,MLS#: 5101504
Facts & features
Interior
Bedrooms & bathrooms
- Bedrooms: 2
- Bathrooms: 1
- Full bathrooms: 1
Heating
- Gas Fireplace
Cooling
- None
Appliances
- Included: Dryer, Refrigerator, Washer, Gas Stove
- Laundry: 1st Floor Laundry
Features
- Cathedral Ceiling(s), Living/Dining
- Flooring: Wood
- Has basement: No
- Number of fireplaces: 1
- Fireplace features: 1 Fireplace
Interior area
- Total structure area: 1,044
- Total interior livable area: 1,044 sqft
- Finished area above ground: 1,044
- Finished area below ground: 0
Property
Parking
- Parking features: Dirt, Driveway, Unpaved
- Has uncovered spaces: Yes
Accessibility
- Accessibility features: 1st Floor Bedroom, 1st Floor Full Bathroom, 1st Floor Laundry
Features
- Levels: Two
- Stories: 2
- Frontage length: Road frontage: 200
Lot
- Size: 4.83 Acres
- Features: Hilly, Wooded
Details
- Parcel number: TAMWM0207B0014L
- Zoning description: None
- Special conditions: Rehab Needed
Construction
Type & style
- Home type: SingleFamily
- Architectural style: Cabin
- Property subtype: Single Family Residence
Materials
- Wood Frame, Hardwood Exterior, Wood Exterior, Wood Siding
- Foundation: Pillar/Post/Pier, Wood
- Roof: Shingle,Asphalt Shingle
Condition
- New construction: No
- Year built: 2000
Utilities & green energy
- Electric: Circuit Breakers
- Sewer: Unknown
- Utilities for property: Propane
Community & HOA
HOA
- Services included: Other, Plowing
- Additional fee info: Fee: $450
Location
- Region: Tamworth
Financial & listing details
- Price per square foot: $144/sqft
- Tax assessed value: $180,700
- Annual tax amount: $2,671
- Date on market: 7/23/2026
- Inclusions: Equipment
- Road surface type: Gravel
Estimated market value
Not available
Estimated sales range
Not available
Not available
Price history
| Date | Event | Price |
|---|---|---|
| 9/22/2026 | Price change | $149,900-14.3%$144/sqft |
Source:  PrimeMLS #5101504 Report a problem PrimeMLS #5101504 Report a problem | ||
| 7/23/2026 | Listed for sale | $175,000+47.7%$168/sqft |
Source: PrimeMLS #5101504 Report a problem | ||
| 8/7/2006 | Sold | $118,500$114/sqft |
Source: Public Record Report a problem | ||
Public tax history
| Year | Property taxes | Tax assessment |
|---|---|---|
| 2024 | $2,608 -17.5% | $180,700 +44.2% |
| 2023 | $3,161 +6.1% | $125,300 |
| 2022 | $2,978 -5.8% | $125,300 -10.9% |
| 2020 | $3,163 +4.4% | $140,700 |
| 2019 | $3,031 +21.5% | $140,700 +30% |
| 2018 | $2,495 +1.6% | $108,200 |
| 2017 | $2,456 -1% | $108,200 |
| 2016 | $2,482 +0.4% | $108,200 |
| 2015 | $2,472 +10.9% | $108,200 -3% |
| 2013 | $2,230 +5.2% | $111,500 |
| 2012 | $2,119 +2.3% | $111,500 |
| 2011 | $2,071 +4.6% | $111,500 |
| 2010 | $1,979 -1.2% | $111,500 |
| 2009 | $2,004 -24.6% | $111,500 -11.8% |
| 2008 | $2,658 | $126,400 |
Find assessor info on the county website
Monthly payment
Est. payment
Payment breakdown
Explore the cost of this home by adjusting the details. Changes won't be saved.Climate risks
Neighborhood: 03886
Nearby schools
Schools provided by the listing agent
- Elementary: Kenneth A. Brett School
- Middle: Kenneth A Brett School
- High: A. Crosby Kennett Sr. High
- District: Tamworth
Source: PrimeMLS. This data may not be complete. We recommend contacting the local school district to confirm school assignments for this home.
Similar homes
- $189,9002 bd1 ba1k sqft40 Murphy Lane, Tamworth, NH 03886Active
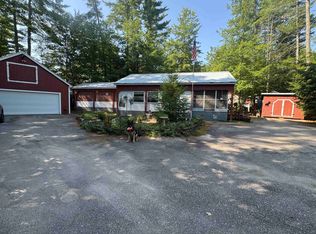 MLS ID #5101293, Carol Gartland. PrimeMLS
 - $139,9002 bd2 ba1.4k sqft1915 NH Route 16, Albany, NH 03818Active
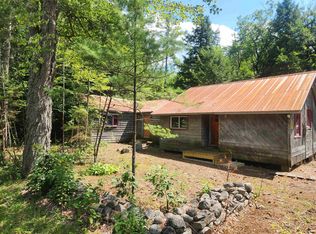 MLS ID #5104942, Jeana M Hale-Dewitt. PrimeMLS
 - $199,9992 bd1 ba840 sqft9 Roberts Lane, Porter, ME 04068Active
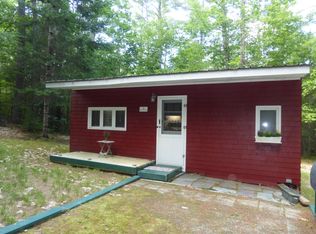
 MLS ID #1652259, Maine Real Estate Experts. Maine Listings
 - $115,0002 bd1 ba900 sqft124 Old Stagecoach Road, Freedom, NH 03836Active
 MLS ID #5107580, Peter J Pandora. PrimeMLS
