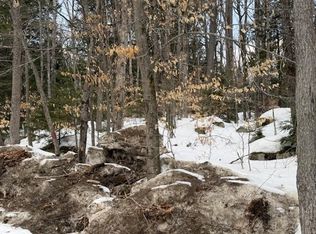
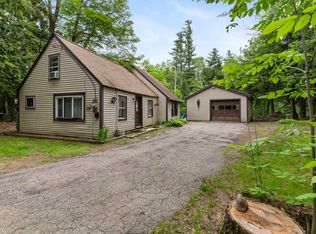
Bring Dad's Cabin back to life and create something truly special in the heart of the White Mountains. Here's a rare opportunity to own a classic Mount Washington Valley getaway with tons of potential located in Residential-Commercial zoning. Nestled on 1.8 acres and comprised of two lots of record, "Dad's Cabin" is a true handyman special offering the chance to create the vacation retreat, rental property, or investment you've always envisioned. The property features an existing cabin in need of repair & renovation and a detached two-car garage, all set among mature trees and natural beauty, with picturesque Swift Brook bordering the property. Whether you're looking to renovate the existing structures, expand, or explore future possibilities afforded by the two lots, this property offers flexibility that's increasingly difficult to find in today's market. Located in Albany, New Hampshire, you'll enjoy easy access to the region's year-round attractions, including hiking, fishing, skiing, snowmobiling, shopping, dining, and all the outdoor recreation that makes the Mount Washington Valley one of New England's premier four-season destinations. This offering isn't about the cabin as it stands today. It's about the long-term value, potential, and opportunity in one of New Hampshire's most sought-after vacation markets. Bring your vision, your tool belt, and your imagination. The possibilities are waiting. Most likely will need to be a cash sale due to work needed. Home is being sold as-is, where-is.
Active under contract
Listed by: Badger Peabody & Smith Realty • Jeana M Hale-Dewitt
Price cut: $10K (9/26)
$139,900
1915 NH Route 16, Albany, NH 03818
2beds
1,424sqft
Single Family Residence
Built in 1950
1.8 Acres Lot
$-- Zestimate®
$98/sqft
$-- HOA
What's special
Detached two-car garage
- 54 days
- 4,968
- 271
Zillow last checked:
Listing updated:
Listed by:
Jeana M Hale-Dewitt,
Badger Peabody & Smith Realty Cell:603-520-1793
Source: PrimeMLS,MLS#: 5104942
Facts & features
Interior
Bedrooms & bathrooms
- Bedrooms: 2
- Bathrooms: 2
- Full bathrooms: 1
- 1/2 bathrooms: 1
Heating
- Wall Furnace
Cooling
- None
Appliances
- Laundry: 1st Floor Laundry
Features
- Dining Area, Natural Woodwork, Walk-In Closet(s)
- Flooring: Tile, Wood
- Has basement: No
Interior area
- Total structure area: 1,424
- Total interior livable area: 1,424 sqft
- Finished area above ground: 1,424
- Finished area below ground: 0
Property
Parking
- Total spaces: 2
- Parking features: Paved, Driveway, Garage, Off Street
- Garage spaces: 2
- Has uncovered spaces: Yes
Features
- Levels: One
- Stories: 1
- Exterior features: Shed, Storage
- On waterfront: Yes
- Body of water: Swift Brook
- Frontage length: Road frontage: 552
Lot
- Size: 1.8 Acres
- Features: Level, Wooded, Near Paths, Near Shopping, Near Skiing
Details
- Parcel number: ALBAM00006B000032L000000
- Zoning description: 02-Comm/Residential
- Special conditions: Standard
Construction
Type & style
- Home type: SingleFamily
- Architectural style: Cottage/Camp
- Property subtype: Single Family Residence
Materials
- Wood Frame, Wood Siding
- Foundation: Pier/Column
- Roof: Metal
Condition
- New construction: No
- Year built: 1950
Utilities & green energy
- Electric: Fuses
- Sewer: Unknown
- Utilities for property: Propane
Community & HOA
Location
- Region: Albany
Financial & listing details
- Price per square foot: $98/sqft
- Tax assessed value: $127,100
- Annual tax amount: $2,173
- Date on market: 8/13/2026
- Road surface type: Paved
Estimated market value
Not available
Estimated sales range
Not available
$2,332/mo
Price history
| Date | Event | Price |
|---|---|---|
| 9/26/2026 | Price change | $139,900-6.7%$98/sqft |
Source:  PrimeMLS #5104942 Report a problem PrimeMLS #5104942 Report a problem | ||
| 8/13/2026 | Listed for sale | $149,900$105/sqft |
Source: PrimeMLS #5104942 Report a problem | ||
Public tax history
| Year | Property taxes | Tax assessment |
|---|---|---|
| 2024 | $1,162 -9.3% | $127,100 |
| 2023 | $1,281 -7.5% | $127,100 |
| 2022 | $1,385 -9.6% | $127,100 |
| 2020 | $1,532 -7.8% | $127,100 +6.9% |
| 2019 | $1,661 -5.9% | $118,900 |
| 2018 | $1,766 -12.2% | $118,900 |
| 2017 | $2,012 +35.4% | $118,900 |
| 2016 | $1,486 +6.4% | $118,900 |
| 2015 | $1,397 -11% | $118,900 -3.3% |
| 2014 | $1,569 +7.2% | $122,900 |
| 2013 | $1,464 +8.6% | $122,900 |
| 2012 | $1,348 +2% | $122,900 |
| 2011 | $1,322 -6.8% | $122,900 -5.8% |
| 2009 | $1,419 | $130,500 |
Find assessor info on the county website
Monthly payment
Est. payment
Payment breakdown
Explore the cost of this home by adjusting the details. Changes won't be saved.Climate risks
Neighborhood: 03818
Nearby schools
Schools provided by the listing agent
- District: SAU #9
Source: PrimeMLS. This data may not be complete. We recommend contacting the local school district to confirm school assignments for this home.
Similar homes
- $149,9002 bd1 ba1k sqft148 Summit View Drive, Tamworth, NH 03886Active
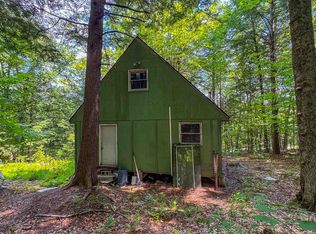 MLS ID #5101504, Luke Staires. PrimeMLS
 - $70,0002 bd1 ba768 sqft16 Firelite Road, Conway, NH 03818Active
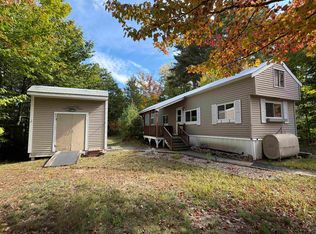 MLS ID #5112660, Nick Wells. PrimeMLS
 - $159,0003 bd2 ba1.3k sqft37 Morningside Drive, Fryeburg, ME 04037Active

 MLS ID #1678587, Real Broker. Maine Listings
 - $134,0002 bd2 ba1.1k sqft169 Mountainvale Drive, Conway, NH 03813Active
 MLS ID #5112742, Jennifer McPherson. PrimeMLS
