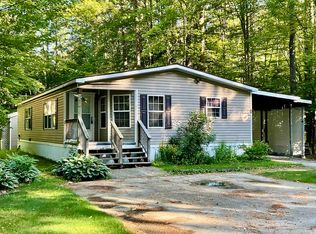
55+ Mountainvale Village Community! Come see this beautifully maintained home tucked along the peaceful outside edge of the park. Offering comfortable one-floor living, the home features an open-concept living space with the bedrooms located at opposite ends for added privacy and separation. Step outside and enjoy the inviting yard, perfect for relaxing, entertaining, or gathering around the campfire with friends and family. An 8' x 20' shed provides plenty of space for outdoor equipment, hobbies, storage, and more. There is truly so much to appreciate in this home. Whether you're looking for a vacation getaway or a full-time residence, this property offers a comfortable, low-maintenance lifestyle in a welcoming 55+ community. Conveniently located near all that the Mount Washington Valley and White Mountains have to offer, you'll be just minutes from endless opportunities for hiking, skiing, biking, sightseeing, and year-round outdoor adventure.
Active
Listed by: Pinkham Real Estate • Jennifer McPherson
Price cut: $4.5K (9/24)
$94,500
93 Eagle Ledge Loop, Conway, NH 03813
2beds
784sqft
Manufactured Home
Built in 1980
-- sqft lot
$-- Zestimate®
$121/sqft
$-- HOA
What's special
Comfortable one-floor livingBeautifully maintained homeOpen-concept living space
- 37 days
- 320
- 15
Zillow last checked:
Listing updated:
Listed by:
Jennifer McPherson,
Pinkham Real Estate 603-356-5425
Source: PrimeMLS,MLS#: 5106937
Facts & features
Interior
Bedrooms & bathrooms
- Bedrooms: 2
- Bathrooms: 1
- Full bathrooms: 1
Heating
- Forced Air
Cooling
- None
Appliances
- Included: Dishwasher, Dryer, Range Hood, Electric Range, Refrigerator, ENERGY STAR Qualified Washer, Electric Water Heater
- Laundry: Laundry Hook-ups
Features
- Flooring: Carpet, Ceramic Tile, Laminate
- Windows: Blinds, Double Pane Windows
- Has basement: No
Interior area
- Total structure area: 784
- Total interior livable area: 784 sqft
- Finished area above ground: 784
- Finished area below ground: 0
Property
Parking
- Parking features: Paved
Features
- Levels: One
- Stories: 1
- Patio & porch: Porch
- Exterior features: Garden
Lot
- Features: Country Setting, Level, Near Golf Course, Near Shopping, Near Skiing, Neighborhood, Near Railroad, Near Hospital
Details
- Parcel number: CNWYM254B29L035
- Zoning description: Residential
- Special conditions: Standard
Construction
Type & style
- Home type: MobileManufactured
- Property subtype: Manufactured Home
Materials
- Aluminum Siding
- Foundation: Pillar/Post/Pier
- Roof: Metal
Condition
- New construction: No
- Year built: 1980
Utilities & green energy
- Electric: 100 Amp Service
- Sewer: Community
- Utilities for property: Cable Available
Community & HOA
Community
- Security: Carbon Monoxide Detector(s), Smoke Detector(s)
- Senior community: Yes
- Subdivision: Mountainvale Village
HOA
- Has HOA: Yes
- Amenities included: Master Insurance
- Services included: Sewer, Water, HOA Fee, Park Fees, Park Rent
- Additional fee info: Fee: $700
Location
- Region: Center Conway
Financial & listing details
- Price per square foot: $121/sqft
- Tax assessed value: $66,800
- Annual tax amount: $841
- Date on market: 8/27/2026
Estimated market value
Not available
Estimated sales range
Not available
Not available
Price history
| Date | Event | Price |
|---|---|---|
| 9/24/2026 | Price change | $94,500-4.5%$121/sqft |
Source:  PrimeMLS #5106937 Report a problem PrimeMLS #5106937 Report a problem | ||
| 8/27/2026 | Listed for sale | $99,000+191.2%$126/sqft |
Source: PrimeMLS #5106937 Report a problem | ||
| 7/10/2018 | Sold | $34,000-14.8%$43/sqft |
Source: PrimeMLS #4691822 Report a problem | ||
| 6/22/2018 | Pending sale | $39,900$51/sqft |
Source: RE/MAX PRESIDENTIAL #4691822 Report a problem | ||
| 5/30/2018 | Price change | $39,900-6.1%$51/sqft |
Source: RE/MAX PRESIDENTIAL #4691822 Report a problem | ||
| 5/10/2018 | Listed for sale | $42,500+74.9%$54/sqft |
Source: RE/MAX Presidential #4691822 Report a problem | ||
| 11/21/2008 | Sold | $24,300+3.4%$31/sqft |
Source: Public Record Report a problem | ||
| 11/3/2006 | Sold | $23,500$30/sqft |
Source: Public Record Report a problem | ||
Public tax history
| Year | Property taxes | Tax assessment |
|---|---|---|
| 2024 | $756 +3.1% | $66,800 |
| 2023 | $733 +44.6% | $66,800 +141.2% |
| 2022 | $507 +6.5% | $27,700 |
| 2020 | $476 -0.8% | $27,700 |
| 2019 | $480 -9.9% | $27,700 +7.4% |
| 2018 | $533 +42.5% | $25,800 +38% |
| 2017 | $374 +3.6% | $18,700 |
| 2016 | $361 +1.1% | $18,700 |
| 2015 | $357 +1.1% | $18,700 |
| 2014 | $353 +38.4% | $18,700 +30.8% |
| 2013 | $255 +3.7% | $14,300 |
| 2011 | $246 -4.3% | $14,300 -0.7% |
| 2010 | $257 +4.5% | $14,400 |
| 2009 | $246 -6.1% | $14,400 -5.3% |
| 2008 | $262 | $15,200 |
Find assessor info on the county website
Monthly payment
Climate risks
Neighborhood: 03813
Nearby schools
Schools provided by the listing agent
- Elementary: Pine Tree Elem
- Middle: A. Crosby Kennett Middle Sch
- High: A. Crosby Kennett Sr. High
- District: SAU #9
Source: PrimeMLS. This data may not be complete. We recommend contacting the local school district to confirm school assignments for this home.
- $115,0002 bd2 ba1.4k sqft99 Eagle Ledge Loop, Center Conway, NH 03813Sold
- $76,5002 bd2 ba1k sqft89 Eagle Ledge Loop, Center Conway, NH 03813Off Market
- $132,7002 bd1 ba928 sqft85 Eagle Ledge Loop, Center Conway, NH 03813Off Market
- $88,2002 bd1 ba1.1k sqft80 Eagle Ledge Loop, Center Conway, NH 03813Off Market
Similar homes
- $109,9002 bd2 ba798 sqft331 Lamplighter Drive, Conway, NH 03818Active
 MLS ID #5109041, Arden Bilc. PrimeMLS
 - $55,0002 bd1 ba980 sqft42 Fox Hill Lane, Conway, NH 03818Active
 MLS ID #5075099, Jennifer McPherson. PrimeMLS
 - $124,9002 bd2 ba952 sqft44 Castle Drive, Conway, NH 03818Active
 MLS ID #5100050, Lucie A Remillard. PrimeMLS
 - $115,0002 bd1 ba900 sqft124 Old Stagecoach Road, Freedom, NH 03836Active
 MLS ID #5107580, Peter J Pandora. PrimeMLS
