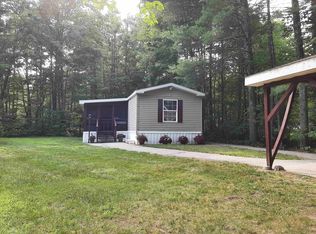
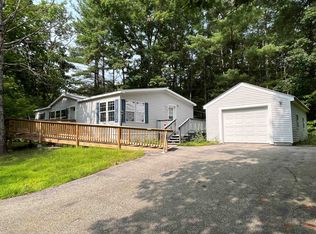
Welcome to MountainVale 55 & Older Community. This lovely home has been well cared for over the years, designed to please from the landscaping to the beautiful flag pole. The convenience of one level living with Garage!! Bonus! Featuring three spacious bedrooms, 2 full baths, extended dining and living area, gas fireplace, plus an added bonus, 3 Season room off the back. New appliances, Gas Stove, Fridge & Dishwasher. Lots of privacy, everything on one floor, so many conveniences, close to all Valley activity, just minutes away. Don't delay, view today!!
Active
Listed by: Black Bear Realty • Debra J Phaneuf
$178,900
36 Cardinal Way, Conway, NH 03813
3beds
1,812sqft
Manufactured Home
Built in 2001
-- sqft lot
$-- Zestimate®
$99/sqft
$-- HOA
What's special
Gas fireplaceOne level livingGas stoveThree spacious bedroomsBeautiful flag poleNew appliances
- 8 days
- 926
- 71
Zillow last checked:
Listing updated:
Listed by:
Debra J Phaneuf,
Black Bear Realty 603-383-8080
Source: PrimeMLS,MLS#: 5113464
Facts & features
Interior
Bedrooms & bathrooms
- Bedrooms: 3
- Bathrooms: 2
- Full bathrooms: 2
Heating
- Propane, Oil, Forced Air, Hot Air, Monitor Type, Gas Fireplace
Cooling
- None
Appliances
- Included: Dishwasher, Dryer, Microwave, Refrigerator, Washer, Gas Stove, Electric Water Heater, Owned Water Heater, Exhaust Fan
- Laundry: 1st Floor Laundry
Features
- Ceiling Fan(s), Dining Area, Hearth, Kitchen Island, Kitchen/Dining, Primary BR w/ BA, Natural Light, Soaking Tub, Vaulted Ceiling(s), Walk-In Closet(s)
- Flooring: Laminate, Vinyl, Wood
- Basement: Crawl Space
- Has fireplace: Yes
- Fireplace features: Gas, Fireplace Screens/Equip
Interior area
- Total structure area: 1,892
- Total interior livable area: 1,812 sqft
- Finished area above ground: 1,812
- Finished area below ground: 0
Property
Parking
- Total spaces: 2
- Parking features: Paved, Driveway, Garage, Parking Spaces 2
- Garage spaces: 1
- Has uncovered spaces: Yes
Accessibility
- Accessibility features: 1st Floor Full Bathroom, 1st Floor Hrd Surfce Flr, Access to Common Areas, Bathroom w/Tub, Hard Surface Flooring, One-Level Home, Paved Parking, 1st Floor Laundry
Features
- Levels: One
- Stories: 1
- Patio & porch: Porch, Screened Porch
- Exterior features: Garden
Lot
- Features: Country Setting, Interior Lot, Landscaped, Wooded, Near Paths, Near Shopping, Near Skiing, Near Snowmobile Trails, Near Hospital, Near School(s)
Details
- Parcel number: CNWYM254B29L176
- Zoning description: Residential
- Special conditions: Standard
Construction
Type & style
- Home type: MobileManufactured
- Architectural style: Ranch
- Property subtype: Manufactured Home
Materials
- Fiberglss Batt Insulation, Vinyl Siding
- Foundation: Concrete Slab
- Roof: Metal
Condition
- New construction: No
- Year built: 2001
Utilities & green energy
- Electric: 100 Amp Service, Circuit Breakers, On-Site
- Sewer: Community, Leach Field, On-Site Septic Exists, Septic Tank
- Utilities for property: Cable Available, Propane, Gas On-Site, Phone Available, Underground Utilities
Community & HOA
Community
- Security: Carbon Monoxide Detector(s), Smoke Detector(s)
- Senior community: Yes
HOA
- Amenities included: Common Acreage
- Services included: Sewer, Water, Park Rent
- Additional fee info: Fee: $700
Location
- Region: Center Conway
Financial & listing details
- Price per square foot: $99/sqft
- Tax assessed value: $185,300
- Annual tax amount: $2,297
- Date on market: 10/8/2026
- Electric utility on property: Yes
- Road surface type: Paved
Estimated market value
Not available
Estimated sales range
Not available
Not available
Price history
| Date | Event | Price |
|---|---|---|
| 10/8/2026 | Listed for sale | $178,900$99/sqft |
Source:  PrimeMLS #5113464 Report a problem PrimeMLS #5113464 Report a problem | ||
Public tax history
| Year | Property taxes | Tax assessment |
|---|---|---|
| 2024 | $2,098 +3.1% | $185,300 |
| 2023 | $2,035 +24.8% | $185,300 +108% |
| 2022 | $1,631 +6.6% | $89,100 |
| 2020 | $1,530 -0.8% | $89,100 |
| 2019 | $1,543 -2.3% | $89,100 +16.5% |
| 2018 | $1,579 +3.3% | $76,500 |
| 2017 | $1,528 +3.5% | $76,500 |
| 2016 | $1,477 +1.2% | $76,500 |
| 2015 | $1,460 +1.2% | $76,500 |
| 2014 | $1,443 +25.3% | $76,500 +18.6% |
| 2013 | $1,152 -13.7% | $64,500 -16.9% |
| 2011 | $1,335 -3.7% | $77,600 |
| 2010 | $1,387 +4.7% | $77,600 |
| 2009 | $1,325 -27% | $77,600 -26.2% |
| 2008 | $1,814 | $105,200 |
Find assessor info on the county website
Monthly payment
Climate risks
Neighborhood: 03813
Nearby schools
Schools provided by the listing agent
- Elementary: Pine Tree Elem
- Middle: A. Crosby Kennett Middle Sch
- High: A. Crosby Kennett Sr. High
- District: SAU #9
Source: PrimeMLS. This data may not be complete. We recommend contacting the local school district to confirm school assignments for this home.
Similar homes
- $179,9002 bd2 ba1.3k sqft71 Fox Hill Lane, Conway, NH 03813Active
 MLS ID #5113474, Alex Drummond. PrimeMLS
 - $179,5003 bd2 ba1.3k sqft74 Lamplighter Drive, Conway, NH 03818Active
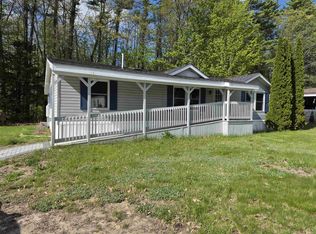 MLS ID #5038345, Nick Wells. PrimeMLS
 - $154,0003 bd2 ba1.3k sqft37 Morningside Drive, Fryeburg, ME 04037Active

 MLS ID #1678587, Real Broker. Maine Listings
 - $134,0002 bd2 ba1.1k sqft169 Mountainvale Drive, Conway, NH 03813Active
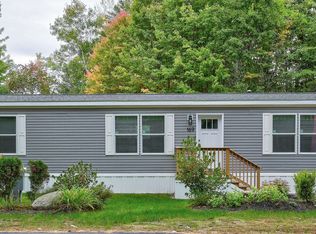 MLS ID #5112742, Jennifer McPherson. PrimeMLS
 - $215,0002 bd1 ba1.7k sqft124-128 Sokokis Trail N, Cornish, ME 04020ActiveMLS ID #1676118, Maine Real Estate Experts. Maine Listings
- $250,0003 bd1 ba1.7k sqft94 Buswell Road, Bridgton, ME 04009ActiveMLS ID #1680296, Oberg Insurance & Real Estate Agency, Inc.. Maine Listings
- $220,0006 bd3 ba2.2k sqft18 Gage Street, Bridgton, ME 04009ActiveMLS ID #1660359, JC North East Real Estate. Maine Listings
- $245,0002 bd1 ba1.5k sqft142 Frost Farm, Bridgton, ME 04009ActiveMLS ID #1678558, REW Lake Rentals & Real Estate. Maine Listings
