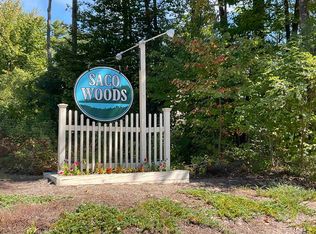
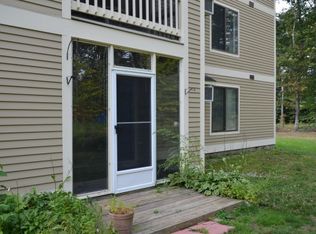
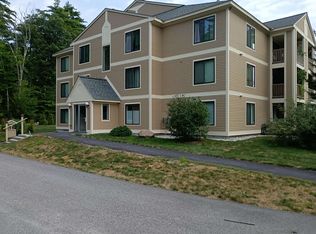
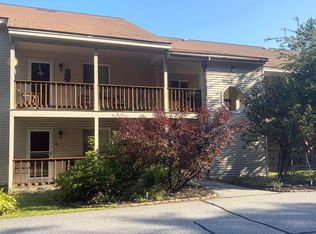
Welcome to Unit 79 at Saco Woods Condos, 19 Saco Street! This ground-floor 2-bedroom, 1-bath home sits in the most private building in the complex and features an updated kitchen and a screen patio for enjoying the outdoors. Deeded garage parking adds year round convenience. Low condo fees and an excellent location make this a smart choice, with access to 100 acres of community land including a basketball court, a playground, access to gardens and walking trails. Close to everything the Mount Washington Valley has to offer, dining, shopping, skiing, and outdoor recreation. A wonderful opportunity for a low-maintenance lifestyle in a fantastic setting.
Active
Listed by: Senne Residential LLC • Susan D Wiley
$244,500
19 Saco Street #79, Conway, NH 03813
2beds
984sqft
Condominium
Built in 1989
-- sqft lot
$234,400 Zestimate®
$248/sqft
$-- HOA
What's special
Updated kitchen
- 58 days
- 148
- 8
Zillow last checked:
Listing updated:
Listed by:
Susan D Wiley,
Senne Residential LLC 603-356-9444
Source: PrimeMLS,MLS#: 5104056
Facts & features
Interior
Bedrooms & bathrooms
- Bedrooms: 2
- Bathrooms: 1
- Full bathrooms: 1
Heating
- Forced Air
Cooling
- None
Appliances
- Included: Dishwasher, Dryer, Electric Range, Washer, Electric Water Heater
Features
- Has basement: No
Interior area
- Total structure area: 984
- Total interior livable area: 984 sqft
- Finished area above ground: 984
- Finished area below ground: 0
Video & virtual tour
Property
Parking
- Total spaces: 1
- Parking features: Paved
- Garage spaces: 1
Features
- Levels: One
- Stories: 1
Lot
- Features: Condo Development, Country Setting, Near Paths, Near Shopping, Near Skiing, Near School(s)
Details
- Parcel number: CNWYM261B50L079
- Zoning description: Residential
Construction
Type & style
- Home type: Condo
- Property subtype: Condominium
Materials
- Wood Frame
- Foundation: Slab w/ Frost Wall
- Roof: Architectural Shingle
Condition
- New construction: No
- Year built: 1989
Utilities & green energy
- Electric: 100 Amp Service
- Sewer: Community
- Utilities for property: Cable Available, Propane
Community & HOA
HOA
- Amenities included: Master Insurance, Playground, Landscaping, Basketball Court, Common Acreage, Snow Removal, Trash Removal
- Additional fee info: Fee: $460
Location
- Region: Conway
Financial & listing details
- Price per square foot: $248/sqft
- Tax assessed value: $169,000
- Annual tax amount: $2,151
- Date on market: 8/8/2026
- Road surface type: Paved
Estimated market value
$234,400
$223,000 - $246,000
$1,881/mo
Price history
| Date | Event | Price |
|---|---|---|
| 8/8/2026 | Listed for sale | $244,500+108.1%$248/sqft |
Source:  PrimeMLS #5104056 Report a problem PrimeMLS #5104056 Report a problem | ||
| 6/12/2020 | Sold | $117,500-2.1%$119/sqft |
Source: PrimeMLS #4805917 Report a problem | ||
| 5/18/2020 | Listed for sale | $120,000+9.1%$122/sqft |
Source: KW Lakes and Mountains Realty/Meredith #4805917 Report a problem | ||
| 7/5/2019 | Sold | $110,000$112/sqft |
Source: PrimeMLS #4748990 Report a problem | ||
| 5/3/2019 | Listed for sale | $110,000+323.1%$112/sqft |
Source: Badger Realty #4748990 Report a problem | ||
| 5/8/2015 | Sold | $26,000-56.6%$26/sqft |
Source: Public Record Report a problem | ||
| 4/23/2015 | Pending sale | $59,900$61/sqft |
Source: RE/MAX Northern Edge Realty LLC #4395251 Report a problem | ||
| 3/19/2015 | Price change | $59,900-7.8%$61/sqft |
Source: RE/MAX Northern Edge Realty LLC #4395251 Report a problem | ||
| 12/4/2014 | Listed for sale | $65,000+13.2%$66/sqft |
Source: RE/MAX Northern Edge #4395251 Report a problem | ||
| 5/15/2014 | Sold | $57,400$58/sqft |
Source: Public Record Report a problem | ||
Public tax history
| Year | Property taxes | Tax assessment |
|---|---|---|
| 2024 | $2,045 +10.9% | $169,000 |
| 2023 | $1,844 +7.8% | $169,000 +78.5% |
| 2022 | $1,710 +4.1% | $94,700 |
| 2020 | $1,642 +0.1% | $94,700 |
| 2019 | $1,640 +5.7% | $94,700 +27.5% |
| 2018 | $1,551 +4.4% | $74,300 |
| 2017 | $1,485 +3.5% | $74,300 |
| 2016 | $1,435 | $74,300 |
| 2015 | -- | $74,300 |
| 2014 | $1,384 | $74,300 -4.1% |
| 2013 | $1,384 -11.4% | $77,500 -14.6% |
| 2011 | $1,562 -3.8% | $90,800 |
| 2010 | $1,623 +4.6% | $90,800 |
| 2009 | $1,551 | $90,800 |
Find assessor info on the county website
Monthly payment
Est. payment
Payment breakdown
Explore the cost of this home by adjusting the details. Changes won't be saved.Climate risks
Neighborhood: 03818
Nearby schools
Schools provided by the listing agent
- Elementary: Pine Tree Elem
- Middle: A. Crosby Kennett Middle Sch
- High: A. Crosby Kennett Sr. High
- District: SAU #9
Source: PrimeMLS. This data may not be complete. We recommend contacting the local school district to confirm school assignments for this home.

Similar homes
- $240,0002 bd1 ba1k sqftSaco Woods, Conway, NH 03813Active
 MLS ID #5104406, Jim Pitman. PrimeMLS
 - $235,0002 bd1 ba984 sqftSaco Woods, Conway, NH 03813Active
 MLS ID #5095641, Janet McMahon. PrimeMLS
 - $222,0002 bd1 ba1k sqft19 Saco Street #36, Conway, NH 03813Active
 MLS ID #5090564, Ken Schiller. PrimeMLS
 - $325,0002 bd2 ba1k sqftMelody Pines Condominium, Conway, NH 03813Active
 MLS ID #5104695, Tanner G Wheeler. PrimeMLS
 - $259,0003 bd1 ba900 sqft18 Ice House Road, Fryeburg, ME 04037Active
 MLS ID #1679699, Chalmers Realty. Maine Listings
