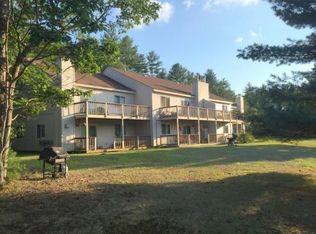
Summer may be winding down, but there’s still time to find your getaway at Melody Pines! This well-maintained end unit condo offers easy, stair-free main-level living in a private community with an abundance of amenities and direct access to the Saco River and its beautiful sandy beach. The end-unit location means extra windows and natural light, while the covered front porch and enclosed back porch offer inviting spaces to enjoy the seasons. Inside, the home is comfortable and nicely maintained, with some furnishings included. A gas stove adds warmth and a cozy touch to the living area. The primary bedroom features a walk in closet and updated full bath, while the guest bedroom offers queen-size bunk beds with built-in drawers, a deep closet and additional built ins. In unit laundry and a second updated full bath add convenience. Just across the road are tennis, pickleball, basketball and shuffleboard, with the in-ground pool nearby. From the back of the property, a scenic trail leads to gated river access and the sandy Saco River beach about a ¼-mile walk or a quick drive. A wonderful year-round home or vacation getaway, with North Conway Village, Fryeburg, golf, hiking and skiing all close by. Come see why the owners have loved calling Melody Pines home and imagine making it your own!
Active
Listed by: 603 Redstone Realty, LLC • Janet McMahon
$338,000
25 Fawn Meadows #25, Conway, NH 03813
2beds
1,064sqft
Condominium
Built in 1985
-- sqft lot
$-- Zestimate®
$318/sqft
$-- HOA
What's special
Well-maintained end unit condoEasy stair-free main-level livingEnclosed back porchIn-ground pool nearbyCovered front porchIn unit laundry
- 19 days
- 367
- 21
Zillow last checked:
Listing updated:
Listed by:
Janet McMahon,
603 Redstone Realty, LLC 603-356-6035
Source: PrimeMLS,MLS#: 5108599
Facts & features
Interior
Bedrooms & bathrooms
- Bedrooms: 2
- Bathrooms: 2
- Full bathrooms: 2
Heating
- Propane, Electric
Cooling
- Wall Unit(s)
Appliances
- Included: Dishwasher, Microwave, Electric Range, Refrigerator, All-in-one Washer/Dryer
Features
- Hearth, Primary BR w/ BA, Natural Light, Walk-In Closet(s)
- Windows: Blinds
- Has basement: No
- Furnished: Yes
Interior area
- Total structure area: 1,064
- Total interior livable area: 1,064 sqft
- Finished area above ground: 1,064
- Finished area below ground: 0
Property
Parking
- Parking features: Paved
Features
- Levels: One
- Stories: 1
- On waterfront: Yes
- Waterfront features: Beach Access
- Body of water: Saco River
Lot
- Features: Country Setting, Level, Recreational, Near Paths, Near Skiing, Near Snowmobile Trails
Details
- Zoning description: Residential
- Special conditions: Standard
Construction
Type & style
- Home type: Condo
- Property subtype: Condominium
Materials
- Wood Frame, Wood Siding
- Foundation: Concrete Slab
- Roof: Asphalt Shingle
Condition
- New construction: No
- Year built: 1985
Utilities & green energy
- Electric: 200+ Amp Service
- Sewer: Shared Septic
- Utilities for property: Cable Available, Underground Gas, Underground Utilities
Community & HOA
Community
- Security: Hardwired Smoke Detector
HOA
- Amenities included: Master Insurance, Landscaping, Basketball Court, Beach Rights, Snow Removal, Tennis Court(s), Trash Removal
- Services included: Maintenance Grounds, Plowing, Recreation, Sewer, Trash, Water, Condo Association Fee
- Additional fee info: Fee: $293
Location
- Region: Center Conway
Financial & listing details
- Price per square foot: $318/sqft
- Annual tax amount: $2,952
- Date on market: 9/8/2026
- Road surface type: Paved
Estimated market value
Not available
Estimated sales range
Not available
Not available
Price history
| Date | Event | Price |
|---|---|---|
| 9/8/2026 | Listed for sale | $338,000$318/sqft |
Source:  PrimeMLS #5108599 Report a problem PrimeMLS #5108599 Report a problem | ||
Public tax history
Tax history is unavailable.
Monthly payment
Est. payment
Payment breakdown
Explore the cost of this home by adjusting the details. Changes won't be saved.Climate risks
Neighborhood: 03813
Nearby schools
Schools provided by the listing agent
- Elementary: Pine Tree Elem
- Middle: A. Crosby Kennett Middle Sch
- High: A. Crosby Kennett Sr. High
Source: PrimeMLS. This data may not be complete. We recommend contacting the local school district to confirm school assignments for this home.
- $290,4002 bd2 ba1k sqft9 Fawn Mdw UNIT 17, Center Conway, NH 03813Off Market

- $250,9002 bd2 ba1k sqft9 Fawn Mdw UNIT 23, Center Conway, NH 03813Off Market
- $250,9002 bd2 ba1k sqft24 Harmony Ln UNIT 11, Center Conway, NH 03813Off Market
- $249,1002 bd2 ba1k sqft24 Harmony Ln #10, Center Conway, NH 03813Off Market
Similar homes
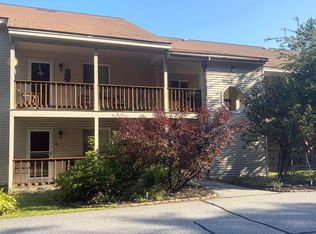
- $325,0002 bd2 ba1k sqftMelody Pines Condominium, Conway, NH 03813Active
 MLS ID #5104695, Tanner G Wheeler. PrimeMLS
 - $349,0002 bd2 ba1.2k sqft78 Saco Pines Road #9, Conway, NH 03813Active
 MLS ID #5090265, Michael R Paquette. PrimeMLS
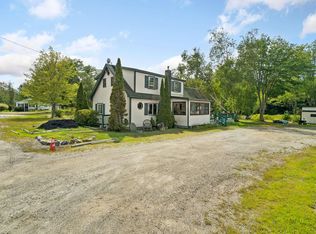
 - $329,9002 bd2 ba1.3k sqft320 Eaton Road, Conway, NH 03818Active
 MLS ID #5108174, Thomas Cafarella. PrimeMLS
 - $309,0002 bd2 ba1k sqft4D The Seasons At Attitash Road, Bartlett, NH 03812Active
 MLS ID #5102452, Lisa Davis. PrimeMLS
 - $289,9003 bd2 ba1.1k sqft29 Farnsworth Road, Fryeburg, ME 04037Active
 MLS ID #1676167, Oberg Insurance & Real Estate Agency, Inc.. Maine Listings
 - $259,0003 bd1 ba900 sqft18 Ice House Road, Fryeburg, ME 04037ActiveMLS ID #1679699, Chalmers Realty. Maine Listings
