Settle into Christmas Mountain Resort in Low-Tax town of Bartlett. An inviting first-floor retreat designed for everyday ease and use all year long; this home puts you close to everything the Mount Washington Valley has to offer. Inside, you’ll find a bright, roomy floor plan with two bedrooms and two full baths. The primary bedroom features its own private suite feel, complete with a walk-in closet. Throughout the main living and dining space, you’ll notice warm wood accents and practical laminate flooring built for busy days. Step out to relax on the patio to relax or to enjoy calm, comfortable summer nights. You’re also perfectly positioned for four-season fun: a short drive to skiing at Attitash Mountain Resort, easy access to hiking in the White Mountain National Forest, and quick reach to the shops and dining of North Conway. Why not make this your home and start making memories.
Active
Listed by: Whitehill Estates & Homes • Julie Steiner
$359,000
F21 Christmas Mountain Road #F21, Bartlett, NH 03812
2beds
1,224sqft
Condominium
Built in 1986
-- sqft lot
$-- Zestimate®
$293/sqft
$-- HOA
What's special
Bright roomy floor planPractical laminate flooringInviting first-floor retreatWalk-in closetTwo bedroomsWarm wood accents
- 2 days
- 263
- 8
Zillow last checked:
Listing updated:
Listed by:
Julie Steiner,
Whitehill Estates & Homes 603-253-2357
Source: PrimeMLS,MLS#: 5109833
Facts & features
Interior
Bedrooms & bathrooms
- Bedrooms: 2
- Bathrooms: 2
- Full bathrooms: 2
Heating
- Electric
Cooling
- Mini Split
Appliances
- Included: Dishwasher, Dryer, Microwave, Electric Range, Refrigerator, Washer
- Laundry: 1st Floor Laundry
Features
- Hearth, Living/Dining, Primary BR w/ BA, Natural Woodwork, Bidet
- Flooring: Carpet, Laminate, Tile
- Has basement: No
Interior area
- Total structure area: 1,224
- Total interior livable area: 1,224 sqft
- Finished area above ground: 1,224
- Finished area below ground: 0
Property
Parking
- Parking features: Paved
Features
- Levels: One
- Stories: 1
- Patio & porch: Patio
Lot
- Features: Country Setting, Special Assessment, Near Paths, Near Shopping, Near Skiing
Details
- Zoning description: RES
- Special conditions: Standard
Construction
Type & style
- Home type: Condo
- Architectural style: Chalet
- Property subtype: Condominium
Materials
- Wood Frame
- Foundation: Concrete
- Roof: Asphalt Shingle
Condition
- New construction: No
- Year built: 1986
Utilities & green energy
- Electric: Circuit Breakers
- Sewer: On-Site Septic Exists
- Utilities for property: Cable Available
Community & HOA
HOA
- Amenities included: Maintenance Structure, Landscaping
- Services included: Special Assessments
- Additional fee info: Fee: $434
Location
- Region: Bartlett
Financial & listing details
- Price per square foot: $293/sqft
- Annual tax amount: $1,621
- Date on market: 10/13/2026
- Road surface type: Paved
Estimated market value
Not available
Estimated sales range
Not available
Not available
Price history
| Date | Event | Price |
|---|---|---|
| 10/13/2026 | Listed for sale | $359,000$293/sqft |
Source:  PrimeMLS #5109833 Report a problem PrimeMLS #5109833 Report a problem | ||
| 9/30/2026 | Listing removed | $359,000$293/sqft |
Source: PrimeMLS #5109833 Report a problem | ||
| 9/15/2026 | Listed for sale | $359,000-4.5%$293/sqft |
Source: PrimeMLS #5109833 Report a problem | ||
| 9/1/2026 | Listing removed | $375,900$307/sqft |
Source: PrimeMLS #5079421 Report a problem | ||
| 7/28/2026 | Price change | $375,900-3.4%$307/sqft |
Source: PrimeMLS #5079421 Report a problem | ||
| 6/9/2026 | Price change | $389,000-0.2%$318/sqft |
Source: PrimeMLS #5079421 Report a problem | ||
| 4/14/2026 | Price change | $389,900-2.5%$319/sqft |
Source: PrimeMLS #5079421 Report a problem | ||
| 3/15/2026 | Listed for sale | $399,900$327/sqft |
Source: PrimeMLS #5079421 Report a problem | ||
Public tax history
Tax history is unavailable.
Monthly payment
Est. payment
Payment breakdown
Explore the cost of this home by adjusting the details. Changes won't be saved.Climate risks
Neighborhood: 03812
Nearby schools
Schools provided by the listing agent
- Elementary: Josiah Bartlett Elem
- Middle: Josiah Bartlett School
- High: A. Crosby Kennett Sr. High
Source: PrimeMLS. This data may not be complete. We recommend contacting the local school district to confirm school assignments for this home.
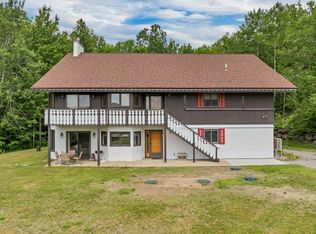
- $370,0002 bd2 ba1.2k sqftF22 Christmas Mountain Rd #22, Bartlett, NH 03812Sold
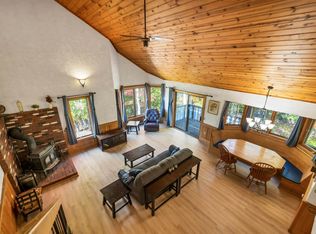
- $379,0002 bd2 ba1.6k sqft23 Christmas Mountain Rd, Bartlett, NH 03812Sold
- $389,6002 bd2 ba1.5k sqftF23 Christmas Mountain Rd #F23, Bartlett, NH 03812Off Market
- $342,9002 bd2 ba1.2k sqftF 21 Christmas Mountain, Bartlett, NH 03812Off Market
Similar homes
- $399,0002 bd2 ba1.2k sqftChristmas Mountain, Bartlett, NH 03812Active
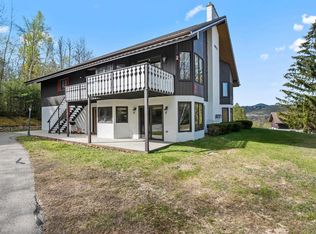 MLS ID #5088891, Deirdre Braun. PrimeMLS
 - $400,0002 bd2 ba1.5k sqft9A-2 Summit Vista Road #A2, Bartlett, NH 03812Active
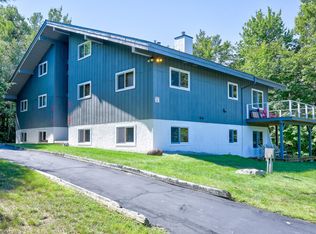 MLS ID #5108289, Carrie Erickson. PrimeMLS
 - $294,0002 bd2 ba1k sqft4D The Seasons At Attitash Road, Bartlett, NH 03812Active
 MLS ID #5102452, Lisa Davis. PrimeMLS
 - $394,0003 bd1 ba1.1k sqft1089 NH Route 16, Bartlett, NH 03812Active
 MLS ID #5112250, Ryan Mahan. PrimeMLS
