BEAUTIFULLY UPDATED TOWNHOUSE IN AN UNBEATABLE LOCATION! Move right into this renovated three-level townhome at the popular Partridge Woods Condominium, where recent upgrades to the kitchen and all three baths mean easy, low-maintenance living with nothing left to do but enjoy the Valley. The kitchen shines with Whirlpool appliances, quartz countertops, Thomasville Alder cabinetry, a Delta touch faucet, under-cabinet lighting, and is conveniently located near a half bath and mudroom entry. The main level also offers a sunny living room with a cozy fireplace and an adjoining dining area. Upstairs, two comfortable bedrooms share a full bathroom. The finished lower level adds a versatile bonus room with a 3/4 bath, perfect for a family room, den, or extra guest accommodations. Comfort is covered year-round with three heat sources: propane Rinnai heaters on the main floor and basement, baseboard heat in every room, and mini-splits providing both heat and A/C. Enjoy resort-style community amenities including an on-site outdoor pool and tennis/pickleball courts, all while being just minutes from North Conway Village, Storyland, and countless hiking trails and ski mountains between Bartlett, North Conway, and Lincoln right outside your door. Whether you're looking for a turnkey second home or an easy, year-round residence, this beautifully refreshed townhouse checks every box.
Active
Listed by: Keller Williams Realty-Metropolitan • Tony Cunha
$438,900
47 Partridge Woods Road, Bartlett, NH 03812
2beds
1,724sqft
Condominium, Townhouse
Built in 1986
-- sqft lot
$-- Zestimate®
$255/sqft
$-- HOA
What's special
Cozy fireplaceOn-site outdoor poolAdjoining dining areaDelta touch faucetTwo comfortable bedroomsQuartz countertopsThomasville alder cabinetry
- 24 days
- 521
- 31
Zillow last checked:
Listing updated:
Listed by:
Tony Cunha,
Keller Williams Realty-Metropolitan 603-232-8282
Source: PrimeMLS,MLS#: 5108197
Facts & features
Interior
Bedrooms & bathrooms
- Bedrooms: 2
- Bathrooms: 3
- Full bathrooms: 1
- 3/4 bathrooms: 1
- 1/2 bathrooms: 1
Heating
- Propane, Baseboard, Electric, Mini Split
Cooling
- Mini Split
Appliances
- Included: Dishwasher, Dryer, Microwave, Refrigerator, Washer, Electric Stove
- Laundry: In Basement
Features
- Ceiling Fan(s), Dining Area, Natural Light
- Flooring: Carpet, Hardwood, Tile
- Windows: Drapes
- Basement: Concrete,Daylight,Partially Finished,Walkout,Exterior Entry,Interior Entry
- Has fireplace: Yes
- Fireplace features: Wood Burning
- Furnished: Yes
Interior area
- Total structure area: 1,856
- Total interior livable area: 1,724 sqft
- Finished area above ground: 1,252
- Finished area below ground: 472
Video & virtual tour
Property
Parking
- Parking features: Paved
Features
- Levels: 3,Multi-Level
- Stories: 3
- Patio & porch: Porch
- Exterior features: Basketball Court, Deck
- Has private pool: Yes
- Pool features: In Ground
Lot
- Features: Condo Development, Landscaped, Ski Area, Near Golf Course, Near Shopping, Near Skiing, Near Snowmobile Trails, Near Hospital
Details
- Parcel number: BARTM2GLENLL0035AS00C47
- Zoning description: TOWN R
Construction
Type & style
- Home type: Townhouse
- Property subtype: Condominium, Townhouse
Materials
- Wood Frame, Clapboard Exterior, Wood Siding
- Foundation: Poured Concrete
- Roof: Architectural Shingle
Condition
- New construction: No
- Year built: 1986
Utilities & green energy
- Electric: Circuit Breakers
- Sewer: Community
- Utilities for property: Cable, Underground Utilities
Community & HOA
HOA
- Has HOA: Yes
- Amenities included: Master Insurance, Landscaping, Common Acreage, Snow Removal, Tennis Court(s), Trash Removal
- Services included: HOA Fee, Maintenance Grounds, Plowing, Sewer, Trash
- Additional fee info: Fee: $390
Location
- Region: Glen
Financial & listing details
- Price per square foot: $255/sqft
- Tax assessed value: $362,600
- Annual tax amount: $2,023
- Date on market: 9/4/2026
Estimated market value
Not available
Estimated sales range
Not available
Not available
Price history
| Date | Event | Price |
|---|---|---|
| 9/4/2026 | Listed for sale | $438,900+166%$255/sqft |
Source:  PrimeMLS #5108197 Report a problem PrimeMLS #5108197 Report a problem | ||
| 3/2/2016 | Sold | $165,000-17.5%$96/sqft |
Source: Public Record Report a problem | ||
| 4/29/2005 | Sold | $200,000$116/sqft |
Source: Public Record Report a problem | ||
Public tax history
| Year | Property taxes | Tax assessment |
|---|---|---|
| 2024 | $2,023 +8.1% | $362,600 |
| 2023 | $1,871 +3.8% | $362,600 |
| 2022 | $1,802 +18.4% | $362,600 +130.1% |
| 2020 | $1,522 +3.4% | $157,600 |
| 2019 | $1,472 +2.3% | $157,600 |
| 2018 | $1,439 -11.7% | $157,600 -8.2% |
| 2016 | $1,630 -0.4% | $171,600 |
| 2015 | $1,637 | $171,600 |
Find assessor info on the county website
Monthly payment
Est. payment
Payment breakdown
Explore the cost of this home by adjusting the details. Changes won't be saved.Climate risks
Neighborhood: 03838
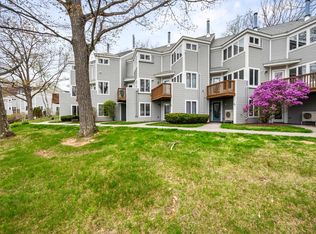
Similar homes
- $425,0002 bd2 ba1.5k sqft9A-2 Summit Vista Road #A2, Bartlett, NH 03812Active
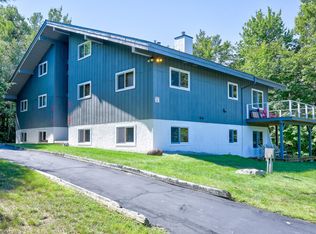 MLS ID #5108289, Carrie Erickson. PrimeMLS
 - $419,0003 bd1 ba1.2k sqft60 Bern Drive, Madison, NH 03849Active
 MLS ID #5106519, Jan Sanborn. PrimeMLS
 - $599,0002 bd3 ba1.8k sqftBartlett Place, Bartlett, NH 03812Active
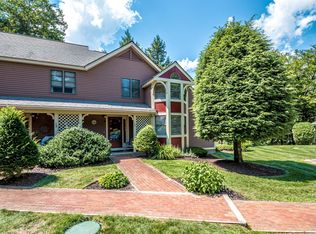 MLS ID #5110221, Kathleen Sullivan Head. PrimeMLS
 - $424,9003 bd2 ba1.1k sqft37 Camp Loop Road, Bartlett, NH 03812Active
 MLS ID #5097478, Paul Wheeler. PrimeMLS
