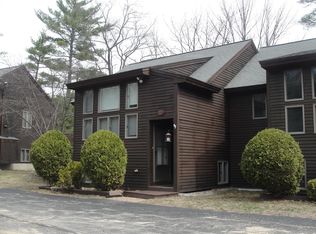
Welcome to this waterfront condo on the shores of the Rocky Branch River at Rocky River Condominiums nestled in the heart of the White Mountains and ski country. Located just 5 minutes from Vail owned Attitash and minutes from Wildcat, Cranmore, and Black Mountain, and less than 30 minutes from Bretton Woods. This home is perfectly positioned for four-season adventure, with downtown North Conway’s shops, restaurants, and attractions only 10 minutes away and 4 golf courses, 3 cross-country skiing areas, and 5 downhill ski areas all within 30 minutes. This 2-bedroom, 2.5-bath multi-level home offers an open-concept kitchen, dining, and living area designed for easy entertaining, with a bright kitchen featuring a large peninsula perfect for bar stools, and a spacious upper-level great room with a charming brick hearth and wood-burning stove, where natural light pours through the windows most of the day onto the hardwood flooring. The lower level offers two bedrooms, one with an en-suite bathroom, a laundry area, and a bonus room that works well as a family room, game room, or extra sleeping area. Unwind on the rear deck with the soothing sounds and view of the river then head to the on-site in-ground seasonal pool, tennis courts, and basketball hoop to have fun without ever leaving the property. Set in a quiet, smaller, well-run development with low association fees and affordable property taxes, and offered furnished, this home is a perfect primary residence, vacation home, or investment property. Nearby you’ll find Story Land, Wentworth Golf Club, North Conway Country Club, hiking and snowmobile trails, and all the Mount Washington Valley amenities. Buy today and be moved in by ski season!
Active
Listed by: Badger Peabody & Smith Realty • Tara B Peirce • Cell: 207-272-2318
$372,500
35 Marsden Drive, Bartlett, NH 03838
2beds
1,440sqft
Condominium
Built in 1987
-- sqft lot
$-- Zestimate®
$259/sqft
$-- HOA
What's special
On-site in-ground seasonal poolBasketball hoopTennis courtsLaundry area
- 8 days
- 654
- 34
Zillow last checked:
Listing updated:
Listed by:
Tara B Peirce,
Badger Peabody & Smith Realty Cell:207-272-2318,
Ellen K Kremer,
Badger Peabody & Smith Realty
Source: PrimeMLS,MLS#: 5117200
Facts & features
Interior
Bedrooms & bathrooms
- Bedrooms: 2
- Bathrooms: 3
- Full bathrooms: 2
- 1/2 bathrooms: 1
Heating
- Propane, Baseboard, Electric, Hot Air, Wood Stove
Cooling
- Wall Unit(s)
Appliances
- Included: Dryer, Range Hood, Microwave, Electric Range, Refrigerator, Washer
Features
- Kitchen/Living, Natural Light, Natural Woodwork
- Flooring: Tile, Vinyl, Wood
- Windows: Screens
- Basement: Finished,Walk-Out Access
- Has fireplace: Yes
- Fireplace features: Wood Burning
Interior area
- Total structure area: 1,440
- Total interior livable area: 1,440 sqft
- Finished area above ground: 884
- Finished area below ground: 556
Property
Parking
- Total spaces: 2
- Parking features: Paved, Parking Spaces 2
Features
- Levels: Two
- Stories: 2
- Exterior features: Deck
- Has view: Yes
- View description: Water
- Has water view: Yes
- Water view: Water
- Body of water: Rocky Branch
Lot
- Features: Condo Development, Level, Recreational, Trail/Near Trail, Views
Details
- Parcel number: BARTM2RT302L00138S00C35
- Zoning description: 01-Town Comm Dist
- Special conditions: Standard
Construction
Type & style
- Home type: Condo
- Architectural style: Contemporary
- Property subtype: Condominium
Materials
- Wood Frame, Wood Siding
- Foundation: Poured Concrete
- Roof: Architectural Shingle
Condition
- New construction: No
- Year built: 1987
Utilities & green energy
- Electric: 200+ Amp Service, Circuit Breakers
- Sewer: Community
- Utilities for property: Cable Available, Propane, Underground Gas
Community & HOA
Community
- Subdivision: Rocky River Resort Condominiums
HOA
- Amenities included: Basketball Court, Tennis Court(s)
- Services included: Maintenance Grounds, Sewer, Trash, Water, Condo Association Fee, For Reserves
- Additional fee info: Fee: $350
Location
- Region: Glen
Financial & listing details
- Price per square foot: $259/sqft
- Tax assessed value: $307,900
- Annual tax amount: $1,854
- Date on market: 11/7/2026
- Listing agreement: Exclusive Right
- Exclusions: Kitchen table & chairs. Light staging items will be removed.
- Road surface type: Paved
Estimated market value
Not available
Estimated sales range
Not available
Not available
Price history
| Date | Event | Price |
|---|---|---|
| 11/7/2026 | Listed for sale | $372,500+73.3%$259/sqft |
Source:  PrimeMLS #5117200 Report a problem | ||
| 9/18/2007 | Sold | $215,000$149/sqft |
Source: Public Record Report a problem | ||
Public tax history
| Year | Property taxes | Tax assessment |
|---|---|---|
| 2024 | $1,718 +8.1% | $307,900 |
| 2023 | $1,589 +3.9% | $307,900 |
| 2022 | $1,530 -5.7% | $307,900 +83.3% |
| 2020 | $1,623 +3.4% | $168,000 |
| 2019 | $1,569 +2.3% | $168,000 |
| 2018 | $1,534 -7.2% | $168,000 -3.4% |
| 2016 | $1,653 -0.4% | $174,000 |
| 2015 | $1,660 | $174,000 |
Find assessor info on the county website
Monthly payment
Est. payment
Payment breakdown
Explore the cost of this home by adjusting the details. Changes won't be saved.Climate risks
Neighborhood: 03838
Nearby schools
Schools provided by the listing agent
- Elementary: Josiah Bartlett Elem
- Middle: Josiah Bartlett School
- High: A. Crosby Kennett Sr. High
- District: SAU #9
Source: PrimeMLS. This data may not be complete. We recommend contacting the local school district to confirm school assignments for this home.
Similar homes
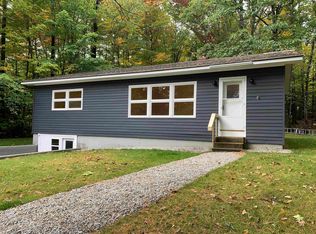
- $369,9003 bd1 ba1.1k sqft1089 NH Route 16, Bartlett, NH 03812Active
 MLS ID #5112250, Ryan Mahan. PrimeMLS
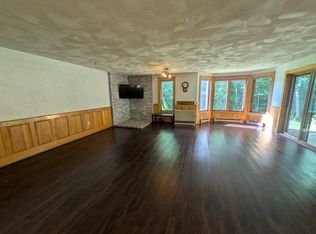
- $359,0002 bd2 ba1.2k sqftChristmas Mountain, Bartlett, NH 03812Active
 MLS ID #5109833, Julie Steiner. PrimeMLS
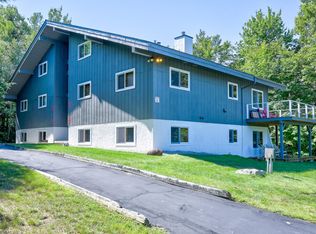
- $400,0002 bd2 ba1.5k sqft9A-2 Summit Vista Road #A2, Bartlett, NH 03812Active
 MLS ID #5108289, Carrie Erickson. PrimeMLS
- $429,0002 bd3 ba1.7k sqft47 Partridge Woods Road, Bartlett, NH 03812Active
 MLS ID #5108197, Tony Cunha. PrimeMLS
- $375,0002 bd2 ba1.6k sqft341 E Main Street, Fryeburg, ME 04037Active
 MLS ID #1671026, EXP Realty. Maine Listings
- $369,0003 bd1 ba1.3k sqft362 Knights Hill Road, Sweden, ME 04088ActiveMLS ID #1669244, Kezar Realty. Maine Listings
