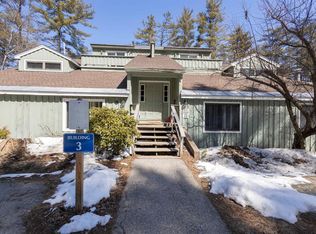
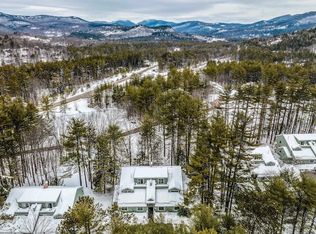
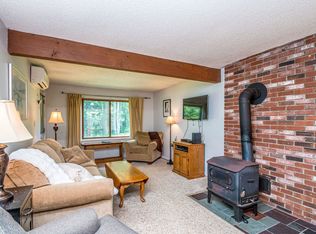
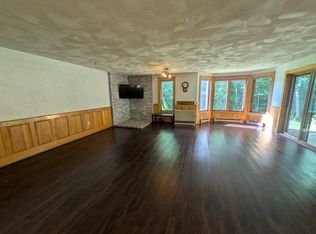
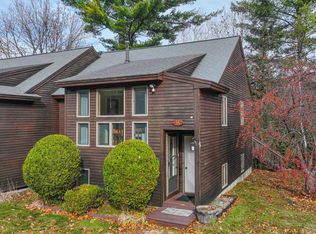
Bright and updated condo at the Seasons! Perfect timing, be in for the ski season. This E style is 2 stories; the main floor has an updated kitchen with granite tile countertops and stainless appliances, and brand new vinyl plank flooring throughout the living spaces. The kitchen opens up to a dining area with large windows letting in natural light, and a nice-sized living room. The main bathroom has been updated with new flooring and vanity. The primary bedroom has a mini-split for year-round comfort, a private deck, and a full bathroom. Upstairs is a loft with two spaces: one larger with vaulted ceilings and a mini-split, and the other smaller but with room for two beds; the wall has been closed in, offering more privacy than these unit styles usually have. The condo comes nicely furnished and is move-in ready! You'll love the on-site amenities such as the rental program for hassle-free renting, indoor pool, tennis and basketball courts, arcade, and more!
Active
Listed by: Pinkham Real Estate • Emily Kubichko • 603-356-5425
$339,000
17E Seasons at Attitash Road, Bartlett, NH 03812
2beds
1,372sqft
Condominium, Townhouse
Built in 1986
-- sqft lot
$-- Zestimate®
$247/sqft
$-- HOA
What's special
Stainless appliances
- 25 days
- 449
- 40
Zillow last checked:
Listing updated:
Listed by:
Emily Kubichko,
Pinkham Real Estate 603-356-5425
Source: PrimeMLS,MLS#: 5115163
Facts & features
Interior
Bedrooms & bathrooms
- Bedrooms: 2
- Bathrooms: 2
- Full bathrooms: 1
- 3/4 bathrooms: 1
Heating
- Propane, Hot Water, Mini Split, Boiler
Cooling
- Mini Split
Appliances
- Included: Dishwasher, Dryer, Electric Range, Refrigerator, Washer, Gas Water Heater
- Laundry: 1st Floor Laundry
Features
- Ceiling Fan(s), Dining Area, Kitchen/Family, Living/Dining, Vaulted Ceiling(s)
- Flooring: Carpet, Vinyl, Vinyl Plank
- Has basement: No
- Furnished: Yes
Interior area
- Total structure area: 1,372
- Total interior livable area: 1,372 sqft
- Finished area above ground: 1,372
- Finished area below ground: 0
Video & virtual tour
Property
Parking
- Parking features: Shared Driveway, Paved
Accessibility
- Accessibility features: 1st Floor Laundry
Features
- Levels: One and One Half
- Stories: 1.5
- Exterior features: Deck, Natural Shade
- Waterfront features: Pond Site
Lot
- Features: Condo Development, Landscaped, Trail/Near Trail, Neighborhood
Details
- Parcel number: BARTM3RT302L00013S0017E
- Zoning description: Residential
- Special conditions: Standard
Construction
Type & style
- Home type: Townhouse
- Property subtype: Condominium, Townhouse
Materials
- Wood Frame, Wood Siding
- Foundation: Concrete
- Roof: Asphalt Shingle
Condition
- New construction: No
- Year built: 1986
Utilities & green energy
- Electric: 100 Amp Service, Circuit Breakers
- Sewer: Community, Leach Field, Private Sewer, Septic Tank
- Utilities for property: Cable Available
Community & HOA
HOA
- Amenities included: Fitness Center, Master Insurance, Playground, Common Acreage, Spa/Hot Tub
- Services included: Cable TV, Maintenance Grounds, Plowing, Recreation, Sewer, Trash, Water, Condo Association Fee, Internet
- Additional fee info: Fee: $500
Location
- Region: Bartlett
Financial & listing details
- Price per square foot: $247/sqft
- Tax assessed value: $331,000
- Annual tax amount: $2,989
- Date on market: 10/21/2026
- Cumulative days on market: 26 days
- Listing agreement: Exclusive Right
- Exclusions: Wall art.
Estimated market value
Not available
Estimated sales range
Not available
Not available
Price history
| Date | Event | Price |
|---|---|---|
| 10/21/2026 | Listed for sale | $339,000-2.4%$247/sqft |
Source:  PrimeMLS #5115163 Report a problem | ||
| 7/10/2024 | Sold | $347,500-4.8%$253/sqft |
Source: PrimeMLS #4967863 Report a problem | ||
| 6/7/2024 | Contingent | $364,900$266/sqft |
Source: PrimeMLS #4967863 Report a problem | ||
| 5/2/2024 | Price change | $364,900-1.4%$266/sqft |
Source: PrimeMLS #4967863 Report a problem | ||
| 4/26/2024 | Price change | $369,900-1.3%$270/sqft |
Source: PrimeMLS #4967863 Report a problem | ||
| 4/18/2024 | Price change | $374,900-1.3%$273/sqft |
Source: PrimeMLS #4967863 Report a problem | ||
| 2/1/2024 | Price change | $379,900-1.3%$277/sqft |
Source: PrimeMLS #4967863 Report a problem | ||
| 12/22/2023 | Price change | $385,000-3.7%$281/sqft |
Source: PrimeMLS #4967863 Report a problem | ||
| 9/19/2023 | Price change | $399,900-3.6%$291/sqft |
Source: PrimeMLS #4967863 Report a problem | ||
| 8/30/2023 | Listed for sale | $415,000+200.7%$302/sqft |
Source: PrimeMLS #4967863 Report a problem | ||
| 6/25/2010 | Sold | $138,000$101/sqft |
Source: Agent Provided Report a problem | ||
Public tax history
| Year | Property taxes | Tax assessment |
|---|---|---|
| 2024 | $1,847 +8.1% | $331,000 |
| 2023 | $1,708 +3.8% | $331,000 |
| 2022 | $1,645 +25.1% | $331,000 +143.2% |
| 2020 | $1,315 +3.5% | $136,100 |
| 2019 | $1,271 +2.3% | $136,100 |
| 2018 | $1,243 -1.1% | $136,100 +2.9% |
| 2016 | $1,257 -0.4% | $132,300 |
| 2015 | $1,262 | $132,300 |
Find assessor info on the county website
Monthly payment
Est. payment
Payment breakdown
Explore the cost of this home by adjusting the details. Changes won't be saved.Climate risks
Neighborhood: 03812
Nearby schools
Schools provided by the listing agent
- Elementary: Josiah Bartlett Elem
- Middle: Josiah Bartlett School
- High: A. Crosby Kennett Sr. High
- District: SAU #9
Source: PrimeMLS. This data may not be complete. We recommend contacting the local school district to confirm school assignments for this home.
- $307,0002 bd2 ba1k sqft3A Seasons At Attitash Rd #A, Bartlett, NH 03812Sold
- $297,5002 bd2 ba1k sqft2C Seasons At Attitash Rd, Bartlett, NH 03812Sold

- $--2 bd2 ba1.1k sqft2B Seasons At Attitash Rd #2B, Bartlett, NH 03812Off Market
- $323,6002 bd3 ba1.1k sqft2 Seasons At Attitash Rd, Bartlett, NH 03812Off Market
Similar homes
- $294,0002 bd2 ba1k sqft4D The Seasons At Attitash Road, Bartlett, NH 03812Active
 MLS ID #5102452, Lisa Davis. PrimeMLS
- $289,9002 bd2 ba1k sqft9A Seasons At Attitash Road #9A, Bartlett, NH 03812Active
 MLS ID #5101501, Lisa A Brouillette. PrimeMLS
- $359,0002 bd2 ba1.2k sqftChristmas Mountain, Bartlett, NH 03812Active
 MLS ID #5109833, Julie Steiner. PrimeMLS
- $372,5002 bd3 ba1.4k sqftRocky River, Bartlett, NH 03838Active
 MLS ID #5117200, Tara B Peirce. PrimeMLS
