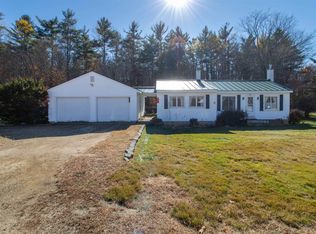
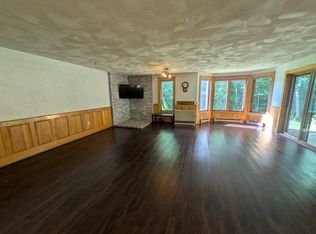
Freshly renovated and ready for its next chapter: this 3 bedroom ranch in low tax Bartlett, NH puts the best of Mount Washington Valley within easy reach. Whether you’re looking for a year-round home or a manageable mountain getaway, there’s plenty to appreciate here. Refinished hardwood floors run throughout the main level, complemented by a new kitchen with an island and cooktop, fresh interior and exterior paint, updated light fixtures and electrical outlets, and a new bathroom vanity and toilet. Smoke detectors and fire alarms have also been updated. Outside, improvements include fresh loam and seeded grass, replacement steps from the driveway to the yard, tree removal, and crushed stone around the home’s perimeter. Story Land is close by, with Jackson Village, dining at the Shannandoor or , Red Fox Bar and Grill, and year-round recreation nearby. Enjoy skiing at Attitash, Cranmore, Wildcat, and Bretton Woods, plus the hiking, paddling, and scenic beauty that make the Valley special. Thoughtfully refreshed, comfortably sized, and ready to enjoy: make this your everyday home or your escape to the mountains.
Active
Listed by: Saco Valley Real Estate LLC • Ryan Mahan • 207-462-3874
Price cut: $10K (10/25)
$384,000
1089 NH Route 16, Bartlett, NH 03812
3beds
1,144sqft
Ranch
Built in 1969
0.88 Acres Lot
$379,100 Zestimate®
$336/sqft
$-- HOA
What's special
Refinished hardwood floors
- 37 days
- 867
- 53
Zillow last checked:
Listing updated:
Listed by:
Ryan Mahan,
Saco Valley Real Estate LLC 207-462-3874
Source: PrimeMLS,MLS#: 5112250
Facts & features
Interior
Bedrooms & bathrooms
- Bedrooms: 3
- Bathrooms: 1
- Full bathrooms: 1
Heating
- Baseboard, Boiler
Cooling
- None
Appliances
- Included: Electric Cooktop, Dishwasher, Refrigerator
Features
- Kitchen Island, Kitchen/Living
- Flooring: Laminate, Wood
- Basement: Concrete Floor,Full,Exterior Entry,Interior Entry
Interior area
- Total structure area: 2,288
- Total interior livable area: 1,144 sqft
- Finished area above ground: 1,144
- Finished area below ground: 0
Property
Parking
- Parking features: Gravel
Features
- Levels: One
- Stories: 1
- Frontage length: Road frontage: 265
Lot
- Size: 0.88 Acres
- Features: Country Setting, Level, Open Lot, Ski Area, Near Golf Course, Near Shopping, Near Skiing, Near Hospital, Near School(s)
Details
- Parcel number: BARTM2RT016L00208S00L00
- Zoning description: Residential
- Special conditions: Standard
Construction
Type & style
- Home type: SingleFamily
- Architectural style: Ranch
- Property subtype: Ranch
Materials
- Wood Frame, Vinyl Siding
- Foundation: Concrete, Poured Concrete
- Roof: Metal,Asphalt Shingle
Condition
- New construction: No
- Year built: 1969
Utilities & green energy
- Electric: 110 Volt
- Sewer: 1000 Gallon, Septic Tank
- Utilities for property: Cable Available
Community & HOA
Community
- Security: Carbon Monoxide Detector(s), Battery Smoke Detector
Location
- Region: Glen
Financial & listing details
- Price per square foot: $336/sqft
- Tax assessed value: $274,000
- Annual tax amount: $2,294
- Date on market: 9/30/2026
- Road surface type: Paved
Estimated market value
$379,100
$360,000 - $398,000
$2,529/mo
Price history
| Date | Event | Price |
|---|---|---|
| 10/25/2026 | Price change | $384,000-2.5%$336/sqft |
Source:  PrimeMLS #5112250 Report a problem | ||
| 9/30/2026 | Listed for sale | $394,000+51.6%$344/sqft |
Source: PrimeMLS #5112250 Report a problem | ||
| 5/8/2026 | Sold | $259,900$227/sqft |
Source: PrimeMLS #5083929 Report a problem | ||
| 4/16/2026 | Listed for sale | $259,900+99.9%$227/sqft |
Source: PrimeMLS #5083929 Report a problem | ||
| 9/30/2014 | Sold | $130,000-23.5%$114/sqft |
Source: Public Record Report a problem | ||
| 11/1/2013 | Listing removed | $169,900$149/sqft |
Source: RE/MAX Presidential #4231449 Report a problem | ||
| 7/19/2013 | Price change | $169,900-2.3%$149/sqft |
Source: RE/MAX Presidential #4231449 Report a problem | ||
| 4/23/2013 | Listed for sale | $173,900+0.8%$152/sqft |
Source: RE/MAX Presidential #4231449 Report a problem | ||
| 9/16/2004 | Sold | $172,500$151/sqft |
Source: Public Record Report a problem | ||
Public tax history
| Year | Property taxes | Tax assessment |
|---|---|---|
| 2024 | $1,529 +8.1% | $274,000 |
| 2023 | $1,414 +3.8% | $274,000 |
| 2022 | $1,362 +0.1% | $274,000 +94.6% |
| 2020 | $1,360 +3.4% | $140,800 |
| 2019 | $1,315 +2.3% | $140,800 |
| 2018 | $1,286 -16.7% | $140,800 -13.3% |
| 2016 | $1,543 -0.4% | $162,400 |
| 2015 | $1,549 | $162,400 |
Find assessor info on the county website
Monthly payment
Est. payment
Payment breakdown
Explore the cost of this home by adjusting the details. Changes won't be saved.Climate risks
Neighborhood: 03838
Nearby schools
Schools provided by the listing agent
- Elementary: Josiah Bartlett Elem
- Middle: Josiah Bartlett School
- High: A. Crosby Kennett Sr. High
- District: SAU #9
Source: PrimeMLS. This data may not be complete. We recommend contacting the local school district to confirm school assignments for this home.
- $342,2002 bd1 ba1.4k sqft27 Ludwig Strasse #B20, Bartlett, NH 03812Off Market
- $340,9002 bd1 ba1.4k sqft27 Ludwig Strasse #B21, Bartlett, NH 03812Off Market
- $317,9002 bd2 ba1.3k sqft27 Ludwig Strasse #B18, Bartlett, NH 03812Off Market
- $355,4002 bd1 ba1.4k sqft27 Ludwig Strasse #B19, Bartlett, NH 03812Off Market
Similar homes
- $364,9003 bd2 ba1.3k sqft1191 Us Route 302, Bartlett, NH 03812Active
 MLS ID #5084565, David R Dupont. PrimeMLS
- $--3 bd3 ba1.6k sqft58 Sidetrack Rd, North Conway, NH 03860AuctionServiceLink Auction
- $389,9003 bd1 ba1.2k sqft60 Bern Drive, Madison, NH 03849Active
 MLS ID #5115024, Jan Sanborn. PrimeMLS
- $359,0002 bd2 ba1.2k sqftChristmas Mountain, Bartlett, NH 03812Active
 MLS ID #5109833, Julie Steiner. PrimeMLS
- $369,0003 bd1 ba1.3k sqft362 Knights Hill Road, Sweden, ME 04088Active
 MLS ID #1669244, Kezar Realty. Maine Listings
- $375,0002 bd2 ba1.6k sqft341 E Main Street, Fryeburg, ME 04037ActiveMLS ID #1671026, EXP Realty. Maine Listings
