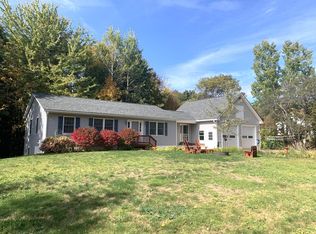
Charming 3-bedroom, 2-bath ranch-style home located just outside the White Mountain National Forest. Enjoy bright, sun-filled, single-level living with a cozy country feeling throughout. Stay warm during chilly days and evenings beside the inviting living room gas stove. The home features convenient first-floor laundry and a versatile office with its own private exterior entrance ideal for remote work. Additional highlights include a two-stall garage with workshop space, and a large, level yard adorned with perennial gardens and mature shade trees. Relax in the privacy of your backyard while listening to the peaceful sounds of a babbling brook. Outdoor enthusiasts will love the location—just a short drive to skiing at Attitash and Bretton Woods, with close proximity to ATV and snowmobiling trails, Story Land, and endless year-round recreation. Explore nearby villages like North Conway and Jackson for shopping, dining, and local charm. Seller offering contribution toward septic replacement at closing. Contact a agent today for details. Approved septic design on file.
Active
Listed by: Donna Marie Realty • David R Dupont • 603-365-8675
Price cut: $5K (10/21)
$364,900
1191 Us Route 302, Bartlett, NH 03812
3beds
1,362sqft
Ranch
Built in 1950
1 Acres Lot
$362,300 Zestimate®
$268/sqft
$-- HOA
What's special
Convenient first-floor laundryBright sun-filled single-level livingPrivacy of your backyardCozy country feeling throughout
- 188 days
- 1,063
- 40
Zillow last checked:
Listing updated:
Listed by:
David R Dupont,
Donna Marie Realty 603-365-8675
Source: PrimeMLS,MLS#: 5084565
Facts & features
Interior
Bedrooms & bathrooms
- Bedrooms: 3
- Bathrooms: 2
- Full bathrooms: 1
- 1/2 bathrooms: 1
Heating
- Propane, Oil, Hot Water, Zoned, Radiator, Gas Stove
Cooling
- None
Appliances
- Included: Dryer, Freezer, Gas Range, Refrigerator, Washer, Propane Water Heater, Tank Water Heater
- Laundry: Laundry Hook-ups
Features
- Dining Area, Hearth
- Flooring: Carpet, Laminate, Vinyl
- Basement: Crawl Space
Interior area
- Total structure area: 2,724
- Total interior livable area: 1,362 sqft
- Finished area above ground: 1,362
- Finished area below ground: 0
Property
Parking
- Total spaces: 2
- Parking features: Gravel, Auto Open, Driveway, Garage, Off Street, Parking Spaces 3 - 5, Unpaved, Detached
- Garage spaces: 2
- Has uncovered spaces: Yes
Accessibility
- Accessibility features: 1st Floor 1/2 Bathroom, 1st Floor Bedroom, 1st Floor Full Bathroom, 1st Floor Laundry, Access to Parking, Bathroom w/Tub, No Stairs, No Stairs from Parking, One-Level Home
Features
- Levels: One
- Stories: 1
- Exterior features: Garden, Shed
- Has view: Yes
- View description: Water
- Has water view: Yes
- Water view: Water
- Body of water: _Unnamed
- Frontage length: Road frontage: 0
Lot
- Size: 1 Acres
- Features: Country Setting, Level, Open Lot, Near Skiing, Near Railroad
Details
- Parcel number: BARTM3RT302L00342S00L00
- Zoning description: TOWN C
- Special conditions: Standard
Construction
Type & style
- Home type: SingleFamily
- Architectural style: Ranch
- Property subtype: Ranch
Materials
- Vinyl Siding
- Foundation: Concrete
- Roof: Metal
Condition
- New construction: No
- Year built: 1950
Utilities & green energy
- Electric: 200+ Amp Service, Circuit Breakers
- Sewer: 1000 Gallon, Private Sewer
- Utilities for property: Propane
Community & HOA
Location
- Region: Bartlett
Financial & listing details
- Price per square foot: $268/sqft
- Tax assessed value: $341,100
- Annual tax amount: $1,903
- Date on market: 4/21/2026
- Road surface type: Paved
Estimated market value
$362,300
$344,000 - $380,000
$2,410/mo
Price history
| Date | Event | Price |
|---|---|---|
| 10/21/2026 | Price change | $364,900-1.4%$268/sqft |
Source:  PrimeMLS #5084565 Report a problem PrimeMLS #5084565 Report a problem | ||
| 7/16/2026 | Price change | $369,900-1.3%$272/sqft |
Source: PrimeMLS #5084565 Report a problem | ||
| 6/17/2026 | Price change | $374,900-1.3%$275/sqft |
Source: PrimeMLS #5084565 Report a problem | ||
| 5/8/2026 | Listed for sale | $379,900$279/sqft |
Source: PrimeMLS #5084565 Report a problem | ||
| 4/25/2026 | Pending sale | $379,900$279/sqft |
Source: PrimeMLS #5084565 Report a problem | ||
| 4/21/2026 | Listed for sale | $379,900+133.8%$279/sqft |
Source: PrimeMLS #5084565 Report a problem | ||
| 9/24/2013 | Sold | $162,500$119/sqft |
Source: Public Record Report a problem | ||
Public tax history
| Year | Property taxes | Tax assessment |
|---|---|---|
| 2024 | $1,903 +8.1% | $341,100 |
| 2023 | $1,760 +3.8% | $341,100 |
| 2022 | $1,695 -2% | $341,100 +90.6% |
| 2020 | $1,729 +3.4% | $179,000 |
| 2019 | $1,672 +2.3% | $179,000 |
| 2018 | $1,634 -7.9% | $179,000 -4.2% |
| 2016 | $1,775 -0.4% | $186,800 |
| 2015 | $1,782 | $186,800 |
Find assessor info on the county website
Monthly payment
Est. payment
Payment breakdown
Explore the cost of this home by adjusting the details. Changes won't be saved.Climate risks
Neighborhood: 03812
Nearby schools
Schools provided by the listing agent
- Elementary: Josiah Bartlett Elem
- Middle: Josiah Bartlett School
- High: A. Crosby Kennett Sr. High
- District: Conway School District SAU #9
Source: PrimeMLS. This data may not be complete. We recommend contacting the local school district to confirm school assignments for this home.
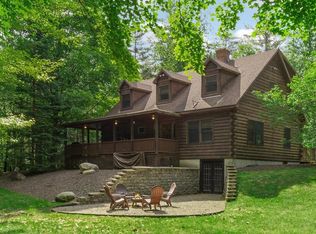
Similar homes
- $480,0003 bd2 ba1.2k sqft791 West Side Road, Bartlett, NH 03812Active
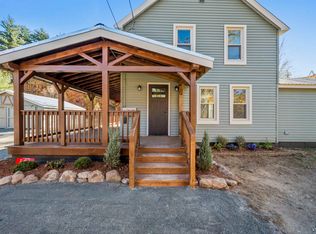 MLS ID #5115779, David Grant. PrimeMLS
 - $384,0003 bd1 ba1.1k sqft1089 NH Route 16, Bartlett, NH 03812Active
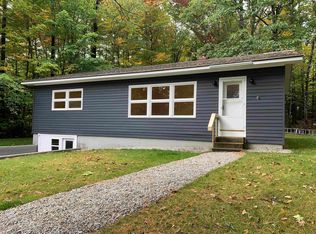 MLS ID #5112250, Ryan Mahan. PrimeMLS
 - $339,0002 bd2 ba1.3k sqft17E Seasons at Attitash Road, Bartlett, NH 03812Active
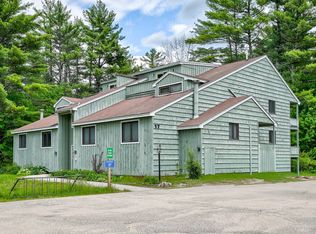 MLS ID #5115163, Emily Kubichko. PrimeMLS
 - $340,0003 bd2 ba1.3k sqft3 Abbey Road, Fryeburg, ME 04037Active
 MLS ID #1683131, Saco Valley Real Estate. Maine Listings
