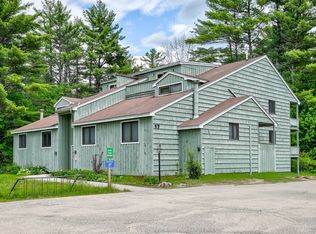
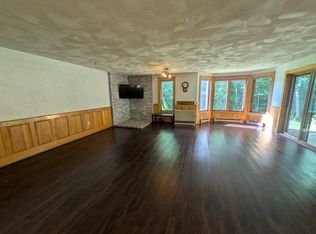
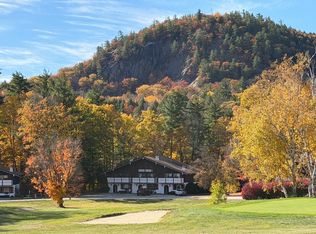
INVESTORS & MOUNTAIN LOVERS; THIS IS THE OPPORTUNITY YOU'VE BEEN WAITING FOR! NEW PRICE! Looking for an affordable way to get into the real estate investment market while enjoying your own mountain getaway? This furnished, ground-level 2 bedroom, 2 bath furnished condo at The Seasons at Attitash checks all the boxes! With an attractive entry price, low Bartlett property taxes, and an in house rental program that takes the hassle out of managing rentals, this is an opportunity worth serious consideration. Let the rental income help offset your ownership expenses while you enjoy all that the Mount Washington Valley has to offer! Conveniently located in one of the development's most desirable buildings, you'll appreciate the combination of privacy, easy access, and just a short walk to the fantastic clubhouse amenities, including an indoor pool, oversized hot tub, game room, and exercise room. And here's the best part; Attitash Mountain is just ONE MILE away! With ski season approaching, this location offers excellent appeal for winter visitors and makes the perfect home base for your own mountain adventures. Whether you're looking to start your investment portfolio, generate rental income, or secure an affordable mountain retreat, don't let this opportunity pass you by! Call today for more details and come see what makes The Seasons such a great place to own!
Active
Listed by: KW Coastal and Lakes & Mountains Realty/N Conway • Lisa A Brouillette • 603-730-5683
Price cut: $5K (10/29)
$289,900
9A Seasons At Attitash Road #9A, Bartlett, NH 03812
2beds
1,084sqft
Condominium
Built in 1989
-- sqft lot
$-- Zestimate®
$267/sqft
$-- HOA
What's special
Indoor poolExercise roomOversized hot tubGame room
- 98 days
- 369
- 30
Zillow last checked:
Listing updated:
Listed by:
Lisa A Brouillette,
KW Coastal and Lakes & Mountains Realty/N Conway 603-730-5683
Source: PrimeMLS,MLS#: 5101501
Facts & features
Interior
Bedrooms & bathrooms
- Bedrooms: 2
- Bathrooms: 2
- Full bathrooms: 2
Heating
- Propane
Cooling
- Wall Unit(s)
Appliances
- Included: Dishwasher, Electric Range, Refrigerator, All-in-one Washer/Dryer
- Laundry: 1st Floor Laundry
Features
- Flooring: Carpet, Vinyl
- Has basement: No
- Fireplace features: Wood Stove Hook-up
Interior area
- Total structure area: 1,084
- Total interior livable area: 1,084 sqft
- Finished area above ground: 1,084
- Finished area below ground: 0
Property
Parking
- Parking features: Paved
Accessibility
- Accessibility features: 1st Floor Full Bathroom, Access to Common Areas, Access to Parking, 1st Floor Laundry
Features
- Stories: 1.25
- Patio & porch: Covered Porch
Lot
- Features: Landscaped, Near Golf Course, Near Shopping, Near Skiing, Near School(s)
Details
- Zoning description: residential
- Special conditions: Standard
Construction
Type & style
- Home type: Condo
- Property subtype: Condominium
Materials
- Wood Frame, Wood Siding
- Foundation: Concrete
- Roof: Shingle
Condition
- New construction: No
- Year built: 1989
Utilities & green energy
- Electric: Circuit Breakers
- Sewer: Community
- Utilities for property: Cable Available
Community & HOA
HOA
- Amenities included: Maintenance Structure, Fitness Center, Spa/Hot Tub
- Services included: Cable TV, Maintenance Grounds, Plowing, Recreation, Sewer, Trash, Water
- Additional fee info: Fee: $500
Location
- Region: Bartlett
Financial & listing details
- Price per square foot: $267/sqft
- Annual tax amount: $2,026
- Date on market: 7/23/2026
Estimated market value
Not available
Estimated sales range
Not available
Not available
Price history
| Date | Event | Price |
|---|---|---|
| 10/29/2026 | Price change | $289,900-1.7%$267/sqft |
Source:  PrimeMLS #5101501 Report a problem | ||
| 9/2/2026 | Price change | $294,900-1.7%$272/sqft |
Source: PrimeMLS #5101501 Report a problem | ||
| 7/23/2026 | Listed for sale | $299,900$277/sqft |
Source: PrimeMLS #5101501 Report a problem | ||
Public tax history
Tax history is unavailable.
Monthly payment
Est. payment
Payment breakdown
Explore the cost of this home by adjusting the details. Changes won't be saved.Climate risks
Neighborhood: 03812
- $297,5002 bd2 ba1k sqft14A Seasons At Attitash Rd #A, Bartlett, NH 03812Sold

- $332,3002 bd3 ba1.1k sqft10 Seasons At Attitash Rd #C, Bartlett, NH 03812Off Market
- $350,2002 bd3 ba1.3k sqft10 Seasons At Attitash Rd #E, Bartlett, NH 03812Off Market
- $349,4002 bd3 ba1.3k sqft10 Seasons At Attitash Rd #F, Bartlett, NH 03812Off Market
Similar homes
- $294,0002 bd2 ba1k sqft4D The Seasons At Attitash Road, Bartlett, NH 03812Active
 MLS ID #5102452, Lisa Davis. PrimeMLS
- $339,0002 bd2 ba1.3k sqft17E Seasons at Attitash Road, Bartlett, NH 03812Active
 MLS ID #5115163, Emily Kubichko. PrimeMLS
- $359,0002 bd2 ba1.2k sqftChristmas Mountain, Bartlett, NH 03812Active
 MLS ID #5109833, Julie Steiner. PrimeMLS
- $249,0002 bd1 ba664 sqft48 Linderhof Golf Course Road #1, Bartlett, NH 03838Active
 MLS ID #5115616, Stefan Karnopp. PrimeMLS
