Fully furnished, fully renovated and ready for you! This private end-studio unit has been thoughtfully renovated with a new gas fireplace, walk-in shower, new kitchen cabinets and countertops, new windows, and luxury vinyl plank flooring throughout. With modern finishes, functional design and lots of natural light, this is the perfect mountain getaway. In-unit washer and dryer add everyday convenience and the newly updated sliding glass doors lead to a private walk-out deck with bistro set perfect for unwinding after a day on the mountain. The HOA fees make ownership effortless including heating, water, sewer, hot water, internet, cable and trash removal. The amenities here are arguably the best in the valley including indoor and outdoor pools, fitness center, tennis and basketball courts, playground, game room and a trail network right out your door. With Attitash Mountain just across the street, direct Saco River beach access and Matty B’s restaurant on site, everything you need is right here. River Run is also perfectly located minutes from Storyland, Mount Cranmore and North Conway Village. With proven rental income potential through the on-site management program, this unit is the perfect place to call home base or become a source of income.
Active
Listed by: Pinkham Real Estate • Carrie Erickson
$225,000
8J River Run Drive #J, Bartlett, NH 03812
0beds
619sqft
:
Get pre-qualified$1,406/mo
Condominium
Built in 1985
-- sqft lot
$-- Zestimate®
$363/sqft
$-- HOA
What's special
New gas fireplaceModern finishesLots of natural lightNew windowsIn-unit washer and dryerWalk-in showerFunctional design
- 46 days |
- 294 |
- 23 |
Zillow last checked:
Listing updated:
Listed by:
Carrie Erickson,
Pinkham Real Estate 603-356-5425
Source: PrimeMLS,MLS#: 5095198
Facts & features
Interior
Bedrooms & bathrooms
- Bedrooms: 0
- Bathrooms: 1
- 3/4 bathrooms: 1
Heating
- Propane, Baseboard, Electric, Gas Stove
Cooling
- Wall Unit(s)
Appliances
- Included: Dishwasher, Dryer, Range Hood, Electric Range, Refrigerator, Washer
Features
- Kitchen Island, Kitchen/Dining, Living/Dining, Natural Light
- Flooring: Tile, Vinyl Plank
- Windows: Blinds
- Has basement: No
- Has fireplace: Yes
- Fireplace features: Gas
- Furnished: Yes
Interior area
- Total structure area: 619
- Total interior livable area: 619 sqft
- Finished area above ground: 619
- Finished area below ground: 0
Property
Parking
- Parking features: Shared Driveway, Paved
Accessibility
- Accessibility features: No Stairs, One-Level Home, Paved Parking
Features
- Levels: One
- Stories: 1
- Patio & porch: Patio
- Body of water: Saco River
Lot
- Features: Ski Area, Trail/Near Trail, Walking Trails, Wooded, Near Railroad
Details
- Zoning description: 01- Town Comm Dist
Construction
Type & style
- Home type: Condo
- Property subtype: Condominium
Materials
- Wood Frame, Vertical Siding
- Foundation: Concrete
- Roof: Metal
Condition
- New construction: No
- Year built: 1985
Utilities & green energy
- Electric: Circuit Breakers
- Sewer: Community
- Utilities for property: Cable, Propane
Community & HOA
Community
- Subdivision: River Run
HOA
- Amenities included: Fitness Center, Management Plan, Playground, Landscaping, Basketball Court, Beach Access, Common Acreage, Spa/Hot Tub, Sauna, Tennis Court(s)
- Services included: Cable TV, Heat, Hot Water, Maintenance Grounds, Plowing, Recreation, Sewer, Trash, Water, Internet
- Additional fee info: Fee: $528.49
Location
- Region: Bartlett
Financial & listing details
- Price per square foot: $363/sqft
- Annual tax amount: $1,728
- Date on market: 6/17/2026
Estimated market value
Not available
Estimated sales range
Not available
Not available
Price history
| Date | Event | Price |
|---|---|---|
| 6/17/2026 | Listed for sale | $225,000-4.3%$363/sqft |
Source:  PrimeMLS #5095198 Report a problem PrimeMLS #5095198 Report a problem | ||
| 1/26/2026 | Listing removed | $235,000$380/sqft |
Source: PrimeMLS #5068802 Report a problem | ||
| 11/6/2025 | Listed for sale | $235,000$380/sqft |
Source: PrimeMLS #5068802 Report a problem | ||
Public tax history
Tax history is unavailable.
Monthly payment
Est. payment
Payment breakdown
Explore the cost of this home by adjusting the details. Changes won't be saved.Climate risks
Neighborhood: 03812
Nearby schools
GreatSchools rating
- 5/10Josiah Bartlett Elementary SchoolGrades: PK-8Distance: 2.3 mi
Schools provided by the listing agent
- Elementary: Josiah Bartlett Elem
- Middle: Josiah Bartlett School
- High: A. Crosby Kennett Sr. High
- District: SAU #9
Source: PrimeMLS. This data may not be complete. We recommend contacting the local school district to confirm school assignments for this home.
- $325,0002 bd3 ba1.4k sqft6O River Run Dr #O, Bartlett, NH 03812For Sale

- $149,000-- bd1 ba581 sqft9F River Run Dr, Bartlett, NH 03812For Sale
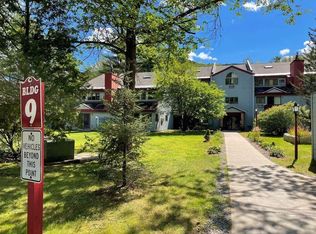
- $280,1501 bd2 ba905 sqft9G River Run Dr, Bartlett, NH 03812Sold
- $149,000-- bd1 ba506 sqft8H River Run Dr #H, Bartlett, NH 03812For Sale
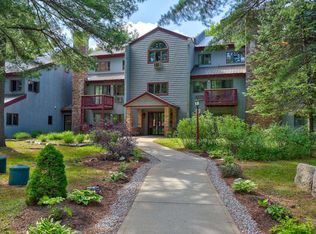
- $175,000-- bd1 ba593 sqft8G River Run Dr #G, Bartlett, NH 03812Sold
- $230,0001 bd2 ba818 sqft8T River Run Dr #T, Bartlett, NH 03812For Sale
- $170,000-- bd1 ba536 sqft9H River Run Dr, Bartlett, NH 03812Sold
- $319,0002 bd3 ba1.3k sqft10A River Run Dr UNIT A, Bartlett, NH 03812Sold
A local agent can set up tours, give advice and negotiate with sellers.
A local lender can help you make sure your offer is ready when you are.
Similar homes
- $230,0001 bd2 ba818 sqftRiver Run, Bartlett, NH 03812ActiveMLS ID #5101461, Jennifer McPherson. PrimeMLS
- $195,000-- bd1 ba584 sqftRiver Run Condominium II, Bartlett, NH 03812Active
 MLS ID #5102303, Ben D Higgins. PrimeMLS
 - $149,000-- bd1 ba506 sqftRiver Run, Bartlett, NH 03812ActiveMLS ID #5097051, Jennifer McPherson. PrimeMLS
- $259,0002 bd1 ba664 sqft48 Linderhof Golf Course Road #E-3, Bartlett, NH 03812Active
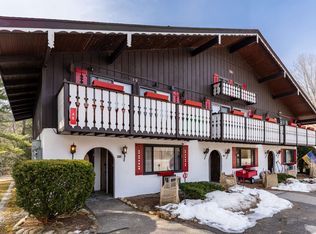 MLS ID #5081498, Kimberly Clarke. PrimeMLS
 - $255,0002 bd1 ba664 sqft48 Linderhof Golf Course Road #1, Bartlett, NH 03838ActiveMLS ID #5084627, Charissa Kennard. PrimeMLS
- $175,0001 bd1 ba499 sqftMaple View East, Conway, NH 03818ActiveMLS ID #5079849, Carol Chaffee. PrimeMLS
- $205,0001 bd1 ba700 sqftBlack Bear Lodge, Waterville Valley, NH 03215ActiveMLS ID #5101770, Mike Aronson. PrimeMLS
- $284,0002 bd1 ba664 sqft46 Linderhof Golf Course Road #D5, Bartlett, NH 03838ActiveMLS ID #5079219, Deirdre Braun. PrimeMLS
- $199,9002 bd1 ba650 sqft42 Wylie Court #1, Conway, NH 03818ActiveMLS ID #5070519, Julie Chin. PrimeMLS
- $225,0001 bd1 ba512 sqftWindsor Hill Condominiums, Waterville Valley, NH 03215ActiveMLS ID #5098551, Tess Roper Weglarz. PrimeMLS
- $254,0002 bd2 ba816 sqft51 Rhode Island Avenue, Tamworth, NH 03886ActiveMLS ID #5097665, Lisa Davy. PrimeMLS
- $169,0001 bd1 ba650 sqftAirport Pines, Conway, NH 03860ActiveMLS ID #5086019, Richard Swasey. PrimeMLS
- $179,9001 bd1 ba492 sqft2158 Village Road, Madison, NH 03849ActiveMLS ID #5090614, Lee Ann O'Hara. PrimeMLS
- $175,0001 bd1 ba700 sqftBlack Bear Lodge, Waterville Valley, NH 03215ActiveMLS ID #5062607, Mike Aronson. PrimeMLS
- $119,9002 bd1 ba840 sqft153 Fox Hill Lane, Conway, NH 03813ActiveMLS ID #5093930, Nubian Duncan. PrimeMLS
- $299,0002 bd2 ba910 sqft305 Newman Drew Road, Ossipee, NH 03890ActiveMLS ID #5101624, Reed Heath. PrimeMLS
- $149,9002 bd2 ba924 sqft72 Buckingham Drive, Conway, NH 03860ActiveMLS ID #5097156, Jennifer McPherson. PrimeMLS
- $147,9002 bd1 ba780 sqft17 O'Keefe Circle, Conway, NH 03860ActiveMLS ID #5090784, Samantha Catterall. PrimeMLS
- $147,9002 bd1 ba780 sqft56 O'Keefe Circle, Conway, NH 03860ActiveMLS ID #5090785, Samantha Catterall. PrimeMLS
- $157,5992 bd2 ba790 sqft60 O'Keefe Circle, Conway, NH 03860ActiveMLS ID #5087803, Samantha Catterall. PrimeMLS
