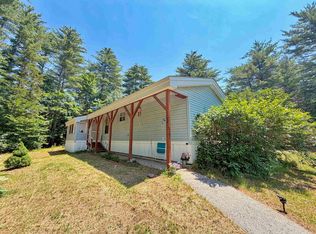
Immaculately cared for and move-in ready, this 2024 Champion single-wide manufactured home offers the ease of single-level living with modern comfort and style. Featuring 2 bedrooms and 2 full baths, the primary suite includes a private bath and walk-in closet. Tucked away at the back of the park in a peaceful setting. The property includes an insulated 10' x 14' shed with electricity, perfect for a workshop, hobbies, or additional storage. Park approval is required. Ideally located near shopping, dining, outdoor recreation, and all the year-round attractions of the Mt. Washington Valley, this home offers the perfect combination of comfort, convenience, and low-maintenance living.
Active
Listed by: Pinkham Real Estate • Jennifer McPherson
$149,900
72 Buckingham Drive, Conway, NH 03860
2beds
924sqft
Manufactured Home
Built in 2024
-- sqft lot
$-- Zestimate®
$162/sqft
$-- HOA
What's special
Single-level livingPeaceful settingWalk-in closet
- 7 days
- 285
- 21
Zillow last checked:
Listing updated:
Listed by:
Jennifer McPherson,
Pinkham Real Estate 603-356-5425
Source: PrimeMLS,MLS#: 5097156
Facts & features
Interior
Bedrooms & bathrooms
- Bedrooms: 2
- Bathrooms: 2
- Full bathrooms: 1
- 3/4 bathrooms: 1
Heating
- Propane
Cooling
- None
Appliances
- Included: Dishwasher, Dryer, Refrigerator, Washer, Electric Stove
- Laundry: 1st Floor Laundry
Features
- Ceiling Fan(s), Kitchen/Dining, Walk-In Closet(s)
- Flooring: Carpet, Vinyl
- Has basement: No
Interior area
- Total structure area: 924
- Total interior livable area: 924 sqft
- Finished area above ground: 924
- Finished area below ground: 0
Property
Parking
- Total spaces: 2
- Parking features: Paved, Parking Spaces 2
Accessibility
- Accessibility features: 1st Floor Bedroom, Access to Parking, Access to Restroom(s), 1st Floor Laundry
Features
- Levels: One
- Stories: 1
- Patio & porch: Porch
- Exterior features: Shed
- Waterfront features: Beach Access
- Body of water: Saco River
Lot
- Features: Level, Trail/Near Trail, Near Paths, Near Shopping, Near Skiing, Neighborhood, Near Railroad, Near Hospital, Near School(s)
Details
- Zoning description: Residential
Construction
Type & style
- Home type: MobileManufactured
- Property subtype: Manufactured Home
Materials
- Metal
- Foundation: Concrete Slab
- Roof: Asphalt Shingle
Condition
- New construction: No
- Year built: 2024
Utilities & green energy
- Electric: 100 Amp Service
- Sewer: Private Sewer, Septic Tank
- Utilities for property: Cable Available
Community & HOA
Community
- Security: Carbon Monoxide Detector(s), Smoke Detector(s)
HOA
- Amenities included: Playground, Beach Access
- Additional fee info: Fee: $619
Location
- Region: North Conway
Financial & listing details
- Price per square foot: $162/sqft
- Tax assessed value: $184,100
- Annual tax amount: $2,273
- Date on market: 8/29/2026
- Body type: Single Wide
Estimated market value
Not available
Estimated sales range
Not available
Not available
Price history
| Date | Event | Price |
|---|---|---|
| 8/29/2026 | Listed for sale | $149,900$162/sqft |
Source:  PrimeMLS #5097156 Report a problem PrimeMLS #5097156 Report a problem | ||
| 8/17/2026 | Listing removed | $149,900$162/sqft |
Source: PrimeMLS #5097156 Report a problem | ||
| 6/28/2026 | Listed for sale | $149,900$162/sqft |
Source: PrimeMLS #5097156 Report a problem | ||
Public tax history
Tax history is unavailable.
Monthly payment
Climate risks
Neighborhood: 03860
Nearby schools
Schools provided by the listing agent
- Elementary: Pine Tree Elem
- Middle: A. Crosby Kennett Middle Sch
- High: A. Crosby Kennett Sr. High
- District: SAU #9
Source: PrimeMLS. This data may not be complete. We recommend contacting the local school district to confirm school assignments for this home.

Similar homes
- $139,5002 bd2 ba952 sqft44 Castle Drive, Conway, NH 03818Active
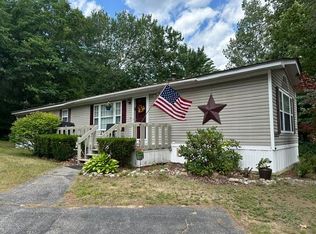 MLS ID #5100050, Lucie A Remillard. PrimeMLS
 - $147,9002 bd1 ba780 sqft17 O'Keefe Circle, Conway, NH 03860Active
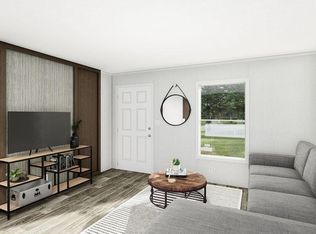 MLS ID #5090784, Samantha Catterall. PrimeMLS
 - $147,9002 bd1 ba780 sqft56 O'Keefe Circle, Conway, NH 03860Active
 MLS ID #5090785, Samantha Catterall. PrimeMLS
 - $157,5992 bd2 ba790 sqft60 O'Keefe Circle, Conway, NH 03860Active
 MLS ID #5087803, Samantha Catterall. PrimeMLS
 - $115,0003 bd1 ba1k sqft122 Ossipee Trail, Porter, ME 04068Active
 MLS ID #1667416, Real Estate 2000 ME/NH. Maine Listings
