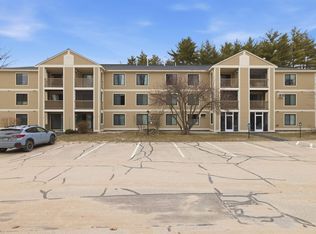
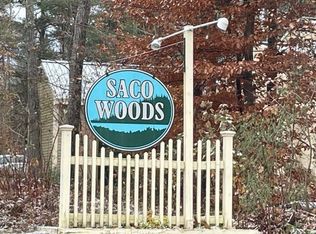

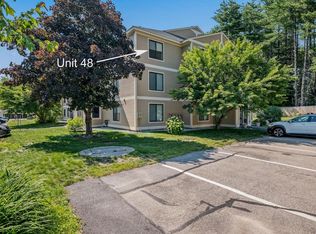
Looking for an affordable home or vacation getaway? Look no further! Located only 15 minutes to Cranmore and King Pine Ski Areas and just as close to Cross-Country Skiing and Snowmobiling. This condo in Saco Woods has been well maintained and is very inexpensive to heat. 2 nice sized Bedrooms, a fully equiped Kitchen, Dining Room, Living Room and a full Bath. Enjoy the Deck, which looks directly into your own Carport, that also has additional lockable storage. On site playground, walking trail and even your own spot in the garden! All this plus just minutes to North Conway shopping and dining, Saco River and Conway Lake swimming, boating and fishing. Well run association and pretty landscaping make this one hard to beat!
Active
Listed by: Senne Residential LLC • Ken Schiller
Price cut: $2.9K (9/3)
$222,000
19 Saco Street #36, Conway, NH 03813
2beds
1,015sqft
Condominium
Built in 1987
-- sqft lot
$218,800 Zestimate®
$219/sqft
$-- HOA
What's special
Walking trailPretty landscapingOn site playgroundDining room
- 136 days
- 285
- 22
Zillow last checked:
Listing updated:
Listed by:
Ken Schiller,
Senne Residential LLC 603-356-9444
Source: PrimeMLS,MLS#: 5090564
Facts & features
Interior
Bedrooms & bathrooms
- Bedrooms: 2
- Bathrooms: 1
- Full bathrooms: 1
Heating
- Propane, Baseboard
Cooling
- Other
Features
- Has basement: No
Interior area
- Total structure area: 1,015
- Total interior livable area: 1,015 sqft
- Finished area above ground: 1,015
- Finished area below ground: 0
Property
Parking
- Parking features: Paved, Carport
- Has carport: Yes
Features
- Levels: One
- Stories: 1
Lot
- Features: Condo Development, Landscaped, Walking Trails
Details
- Parcel number: CNWYM261B50L036
- Zoning description: Residential
Construction
Type & style
- Home type: Condo
- Property subtype: Condominium
Materials
- Wood Siding
- Foundation: Concrete Slab
- Roof: Asphalt Shingle
Condition
- New construction: No
- Year built: 1987
Utilities & green energy
- Electric: 100 Amp Service
- Sewer: Community
- Utilities for property: Cable, Underground Gas
Community & HOA
HOA
- Amenities included: Maintenance Structure, Master Insurance, Playground, Landscaping, Basketball Court, Common Acreage
- Services included: Maintenance Grounds, Plowing, Sewer, Trash, Water, Condo Association Fee
- Additional fee info: Fee: $460
Location
- Region: Conway
Financial & listing details
- Price per square foot: $219/sqft
- Tax assessed value: $174,300
- Annual tax amount: $2,109
- Date on market: 5/22/2026
Estimated market value
$218,800
$208,000 - $230,000
$1,930/mo
Price history
| Date | Event | Price |
|---|---|---|
| 9/3/2026 | Price change | $222,000-1.3%$219/sqft |
Source:  PrimeMLS #5090564 Report a problem PrimeMLS #5090564 Report a problem | ||
| 8/11/2026 | Price change | $224,900-2.2%$222/sqft |
Source: PrimeMLS #5090564 Report a problem | ||
| 7/6/2026 | Price change | $229,900-2.1%$227/sqft |
Source: PrimeMLS #5090564 Report a problem | ||
| 5/22/2026 | Listed for sale | $234,900+14.6%$231/sqft |
Source: PrimeMLS #5090564 Report a problem | ||
| 6/28/2024 | Sold | $205,000-4.6%$202/sqft |
Source: PrimeMLS #4989647 Report a problem | ||
| 6/22/2024 | Contingent | $214,900$212/sqft |
Source: PrimeMLS #4989647 Report a problem | ||
| 4/1/2024 | Listed for sale | $214,900+79.1%$212/sqft |
Source: PrimeMLS #4989647 Report a problem | ||
| 1/29/2021 | Sold | $120,000$118/sqft |
Source: PrimeMLS #4841793 Report a problem | ||
| 12/23/2020 | Pending sale | $120,000$118/sqft |
Source: Badger Realty #4841793 Report a problem | ||
| 12/16/2020 | Listed for sale | $120,000+26.3%$118/sqft |
Source: Badger Realty #4841793 Report a problem | ||
| 4/3/2020 | Sold | $95,000-3.1%$94/sqft |
Source: PrimeMLS #4794051 Report a problem | ||
| 2/14/2020 | Listed for sale | $98,000+2061.9%$97/sqft |
Source: Harald Hughen Real Estate #4794051 Report a problem | ||
| 11/6/2013 | Sold | $4,533-94.5%$4/sqft |
Source: Public Record Report a problem | ||
| 3/9/2012 | Sold | $83,000$82/sqft |
Source: Public Record Report a problem | ||
Public tax history
| Year | Property taxes | Tax assessment |
|---|---|---|
| 2024 | $2,109 +10.9% | $174,300 |
| 2023 | $1,902 +15.8% | $174,300 +91.7% |
| 2022 | $1,642 +4.2% | $90,900 |
| 2020 | $1,576 +0.1% | $90,900 |
| 2019 | $1,574 +0.8% | $90,900 +21.5% |
| 2018 | $1,561 +4.4% | $74,800 |
| 2017 | $1,495 +3.5% | $74,800 |
| 2016 | $1,444 +1.1% | $74,800 |
| 2015 | $1,428 +1.2% | $74,800 |
| 2014 | $1,411 +1.3% | $74,800 -4.1% |
| 2013 | $1,393 -10.7% | $78,000 -14% |
| 2011 | $1,560 -3.8% | $90,700 |
| 2010 | $1,621 +4.6% | $90,700 |
| 2009 | $1,549 | $90,700 |
Find assessor info on the county website
Monthly payment
Est. payment
Payment breakdown
Explore the cost of this home by adjusting the details. Changes won't be saved.Climate risks
Neighborhood: 03818
Nearby schools
Schools provided by the listing agent
- Elementary: Pine Tree Elem
- Middle: A. Crosby Kennett Middle Sch
- High: A. Crosby Kennett Sr. High
- District: SAU #9
Source: PrimeMLS. This data may not be complete. We recommend contacting the local school district to confirm school assignments for this home.
Similar homes
- $235,0002 bd1 ba984 sqftSaco Woods, Conway, NH 03813Active
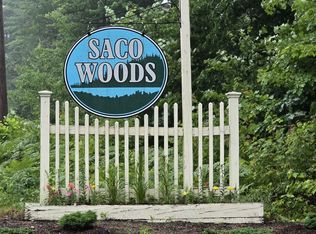 MLS ID #5095641, Janet McMahon. PrimeMLS
 - $240,0002 bd1 ba1k sqftSaco Woods, Conway, NH 03813Active
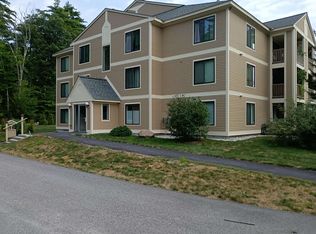 MLS ID #5104406, Jim Pitman. PrimeMLS
 - $244,5002 bd1 ba984 sqftSaco Woods, Conway, NH 03813Active
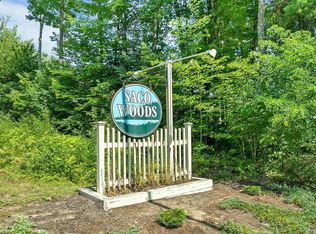 MLS ID #5104056, Susan D Wiley. PrimeMLS
 - $209,9002 bd2 ba974 sqft29 Hawk Road, Conway, NH 03860Active
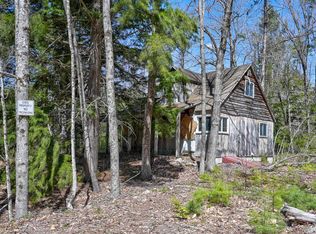 MLS ID #5086164, Greydon Turner. PrimeMLS
 - $259,0003 bd1 ba900 sqft18 Ice House Road, Fryeburg, ME 04037Active
 MLS ID #1679699, Chalmers Realty. Maine Listings
 - $159,0003 bd2 ba1.3k sqft37 Morningside Drive, Fryeburg, ME 04037ActiveMLS ID #1678587, Real Broker. Maine Listings
