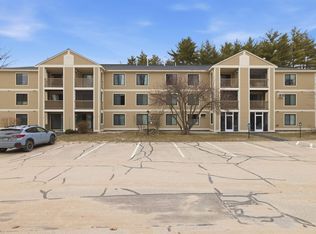

Top-floor end unit at Saco Woods offering convenience, simplicity, and a carport! The efficient floor plan features an open living and dining area, a corner kitchen with pantry closet, and a screened porch off the living room with sunny southerly exposure. The unit includes two bedrooms, each with a closet, and one full bath. With just under 1,000 square feet of living space, recent updates include fresh interior paint and new kitchen and bath flooring. Additional features include efficient forced hot water heat and a full-size stacked washer and dryer. Conveniently located close to all of the Mount Washington Valley's shopping, dining, and year-round recreational opportunities.
Active
Listed by: Senne Residential LLC • Alex Drummond
$219,000
19 Saco Street #48, Conway, NH 03813
2beds
984sqft
Condominium
Built in 1987
-- sqft lot
$-- Zestimate®
$223/sqft
$-- HOA
What's special
Efficient floor planFresh interior paint
- 7 days |
- 207 |
- 6 |
Zillow last checked:
Listing updated:
Listed by:
Alex Drummond,
Senne Residential LLC 603-356-9444
Source: PrimeMLS,MLS#: 5104238
Facts & features
Interior
Bedrooms & bathrooms
- Bedrooms: 2
- Bathrooms: 1
- Full bathrooms: 1
Heating
- Propane, Baseboard, Hot Water, Boiler
Cooling
- None
Appliances
- Included: Dishwasher, Dryer, Range Hood, Electric Range, Refrigerator, Washer, Domestic Water Heater, Tank Water Heater, Exhaust Fan
- Laundry: Laundry Hook-ups
Features
- Ceiling Fan(s), Dining Area
- Flooring: Carpet, Vinyl
- Windows: Blinds
- Has basement: No
Interior area
- Total structure area: 984
- Total interior livable area: 984 sqft
- Finished area above ground: 984
- Finished area below ground: 0
Property
Parking
- Total spaces: 2
- Parking features: Shared Driveway, Paved, Deeded, On Site, Parking Spaces 2, Carport, Detached
- Garage spaces: 1
- Has carport: Yes
Features
- Levels: One
- Stories: 1
- Patio & porch: Screened Porch
Lot
- Features: Condo Development, Landscaped, Wooded
Details
- Parcel number: CNWYM261B50L048
- Zoning description: RA
- Other equipment: Intercom
Construction
Type & style
- Home type: Condo
- Property subtype: Condominium
Materials
- Clapboard Exterior, Wood Siding
- Foundation: Concrete
- Roof: Architectural Shingle,Asphalt Shingle
Condition
- New construction: No
- Year built: 1987
Utilities & green energy
- Electric: Circuit Breakers
- Sewer: Community
- Utilities for property: Cable Available, Propane, Phone Available
Community & HOA
Community
- Subdivision: Saco Woods
HOA
- Amenities included: Maintenance Structure, Master Insurance, Playground, Landscaping, Basketball Court, Common Acreage, Snow Removal, Trash Removal
- Services included: Maintenance Grounds, Plowing, Sewer, Trash, Water, Condo Association Fee
- Additional fee info: Fee: $460
Location
- Region: Conway
Financial & listing details
- Price per square foot: $223/sqft
- Tax assessed value: $166,900
- Annual tax amount: $2,090
- Date on market: 8/10/2026
- Road surface type: Paved
Estimated market value
Zestimate®
Not available
Estimated sales range
Not available
Rent Zestimate®
Not available
Price history
| Date | Event | Price |
|---|---|---|
| 8/10/2026 | Listed for sale | $219,000+376.1%$223/sqft |
Source: | ||
| 1/21/1997 | Sold | $46,000$47/sqft |
Source: Public Record Report a problem | ||
Public tax history
| Year | Property taxes | Tax assessment |
|---|---|---|
| 2024 | $2,019 +10.9% | $166,900 |
| 2023 | $1,821 +7.8% | $166,900 +78.5% |
| 2022 | $1,689 +4.2% | $93,500 |
| 2020 | $1,621 +0.1% | $93,500 |
| 2019 | $1,619 +5.7% | $93,500 +27.4% |
| 2018 | $1,532 +4.4% | $73,400 |
| 2017 | $1,467 +3.5% | $73,400 |
| 2016 | $1,417 +1.1% | $73,400 |
| 2015 | $1,401 +1.2% | $73,400 |
| 2014 | $1,384 +1.3% | $73,400 -4.1% |
| 2013 | $1,366 -11.5% | $76,500 -14.7% |
| 2011 | $1,543 -3.7% | $89,700 |
| 2010 | $1,603 +4.6% | $89,700 |
| 2009 | $1,532 | $89,700 |
Find assessor info on the county website
Monthly payment
Est. payment
Payment breakdown
Explore the cost of this home by adjusting the details. Changes won't be saved.Climate risks
Neighborhood: 03818
Nearby schools
GreatSchools rating
- NALakeside Primary SchoolGrades: K-2Distance: 1.5 mi
- 7/10A. Crosby Kennett Middle SchoolGrades: 6-8Distance: 2.1 mi
- 4/10Kennett High SchoolGrades: 9-12Distance: 1.2 mi
Schools provided by the listing agent
- Elementary: Lakeside Primary School
- Middle: A. Crosby Kennett Middle Sch
- High: A. Crosby Kennett Sr. High
- District: SAU #9
Source: PrimeMLS. This data may not be complete. We recommend contacting the local school district to confirm school assignments for this home.
- $215,0002 bd1 ba1k sqft19 Saco St #37, Conway, NH 03818Sold
Save 
- $224,9002 bd1 ba1k sqft19 Saco St #36, Conway, NH 03818For Sale
Save 
- $190,0002 bd1 ba984 sqft19 Saco St #42, Conway, NH 03818Sold
Save 
- $190,0002 bd1 ba984 sqft19 Saco St #25, Conway, NH 03818Sold
Save 
- $248,0002 bd1 ba984 sqft19 Saco St #50, Conway, NH 03818Sold
Save - $235,0002 bd1 ba984 sqft19 Saco St UNIT 58, Conway, NH 03818For Sale
Save - $187,5002 bd1 ba984 sqft19 Saco St #96, Conway, NH 03818Sold
Save - $225,0002 bd1 ba1k sqft19 Saco St #59, Conway, NH 03818Sold
Save
A local agent can set up tours, give advice and negotiate with sellers.
A local lender can help you make sure your offer is ready when you are.