REDUCED!Enjoy private access to Saco River! The private beach is within walking distance to this home. If you love to swim, kayak, go tubing or just fish along the banks of the river, this is all yours to enjoy within this community. Take your kids to the playground or just throw hoops are additional amenities within the park. This home offers two spacious bedrooms, two full baths, bright living room and plenty of area within the eat in kitchen. Upgrades being done daily., new propane stove with matching hood, new refrigerator, and microwave. New flooring going to replace the existing carpet. Enjoy a barbecue & dinner on the attached deck with yard space for kids to play and friends to gather. Keep your bikes, tools and numerous toys within the storage shed. Visit the local shopping plaza at Settlers Green, Lowes, Home Depot and so many others. Eat at the various restaurants, enjoy the endless outdoor recreational activities and scenic walking trails all located minutes from downtown No. Conway. Park approval is required. Seller is a NH Real Estate Broker. All reasonable offers are encouraged, seller relocating! Review Private Remarks.
Active
Listed by: RE/MAX Northern Edge Realty LLC • Lucie A Remillard
Price cut: $10K (9/21)
$124,900
44 Castle Drive, Conway, NH 03818
2beds
952sqft
Manufactured Home
Built in 1987
-- sqft lot
$122,500 Zestimate®
$131/sqft
$-- HOA
What's special
Two spacious bedroomsNew refrigeratorStorage shedAttached deck
- 79 days
- 649
- 33
Zillow last checked:
Listing updated:
Listed by:
Lucie A Remillard,
RE/MAX Northern Edge Realty LLC 603-752-0003
Source: PrimeMLS,MLS#: 5100050
Facts & features
Interior
Bedrooms & bathrooms
- Bedrooms: 2
- Bathrooms: 2
- Full bathrooms: 2
Heating
- Forced Air
Cooling
- Central Air
Appliances
- Included: Dishwasher, Dryer, Range Hood, Refrigerator, Washer, Gas Stove, Electric Water Heater, Exhaust Fan
- Laundry: 1st Floor Laundry
Features
- Ceiling Fan(s), Kitchen/Dining, Primary BR w/ BA, Common Heating/Cooling
- Flooring: Carpet, Laminate
- Windows: Blinds
- Has basement: No
Interior area
- Total structure area: 952
- Total interior livable area: 952 sqft
- Finished area above ground: 952
- Finished area below ground: 0
Property
Parking
- Parking features: Gravel
Features
- Levels: One
- Stories: 1
- Exterior features: Basketball Court, Deck, Garden, Playground, Shed
- Waterfront features: Beach Access
- Body of water: Saco River
- Frontage length: Road frontage: 75
Lot
- Features: Corner Lot, Neighbor Business, Trail/Near Trail, Near Shopping, Near Skiing
Details
- Parcel number: CNWYM262B83L207
- Zoning description: Residential
- Special conditions: Standard
Construction
Type & style
- Home type: MobileManufactured
- Property subtype: Manufactured Home
Materials
- Vinyl Siding
- Foundation: Pier/Column, Slab w/ Frost Wall
- Roof: Metal
Condition
- New construction: No
- Year built: 1987
Utilities & green energy
- Electric: Circuit Breakers
- Sewer: Community
- Utilities for property: Propane
Community & HOA
Community
- Security: Carbon Monoxide Detector(s)
HOA
- Amenities included: Playground, Basketball Court, Beach Access, Common Heating/Cooling
Location
- Region: Conway
Financial & listing details
- Price per square foot: $131/sqft
- Tax assessed value: $117,800
- Annual tax amount: $1,492
- Date on market: 7/15/2026
- Road surface type: Paved
Estimated market value
$122,500
$116,000 - $129,000
Not available
Price history
| Date | Event | Price |
|---|---|---|
| 9/21/2026 | Price change | $124,900-7.4%$131/sqft |
Source:  PrimeMLS #5100050 Report a problem PrimeMLS #5100050 Report a problem | ||
| 9/11/2026 | Price change | $134,900-3.3%$142/sqft |
Source: PrimeMLS #5100050 Report a problem | ||
| 8/25/2026 | Price change | $139,500-6.7%$147/sqft |
Source: PrimeMLS #5100050 Report a problem | ||
| 7/30/2026 | Price change | $149,500-3.9%$157/sqft |
Source: PrimeMLS #5100050 Report a problem | ||
| 7/16/2026 | Listed for sale | $155,500+122.1%$163/sqft |
Source: PrimeMLS #5100050 Report a problem | ||
| 11/9/2021 | Sold | $70,000-11.4%$74/sqft |
Source: PrimeMLS #4886516 Report a problem | ||
| 10/12/2021 | Listed for sale | $79,000+229.2%$83/sqft |
Source: PrimeMLS #4886516 Report a problem | ||
| 1/31/2020 | Sold | $24,000-10.8%$25/sqft |
Source: PrimeMLS #4789452 Report a problem | ||
| 1/7/2020 | Listed for sale | $26,900-7.2%$28/sqft |
Source: Pinkham Real Estate #4789452 Report a problem | ||
| 12/12/2017 | Sold | $29,000-11.9%$30/sqft |
Source: PrimeMLS #4647292 Report a problem | ||
| 10/12/2017 | Price change | $32,900-5.7%$35/sqft |
Source: Pinkham Real Estate #4647292 Report a problem | ||
| 8/25/2017 | Listed for sale | $34,900$37/sqft |
Source: Pinkham Real Estate #4647292 Report a problem | ||
| 7/20/2017 | Pending sale | $34,900$37/sqft |
Source: Pinkham Real Estate #4647292 Report a problem | ||
| 7/14/2017 | Listed for sale | $34,900+34.6%$37/sqft |
Source: Pinkham Real Estate #4647292 Report a problem | ||
| 10/27/2015 | Sold | $25,933-28%$27/sqft |
Source: Public Record Report a problem | ||
| 11/14/2008 | Sold | $36,000$38/sqft |
Source: Public Record Report a problem | ||
Public tax history
| Year | Property taxes | Tax assessment |
|---|---|---|
| 2024 | $1,514 +7.8% | $117,800 |
| 2023 | $1,404 +100.9% | $117,800 +228.1% |
| 2022 | $699 +33.7% | $35,900 +26% |
| 2020 | $523 +5.9% | $28,500 |
| 2019 | $494 -3.7% | $28,500 +20.8% |
| 2018 | $513 +8.7% | $23,600 |
| 2017 | $472 +45.7% | $23,600 +40.5% |
| 2016 | $324 +0.9% | $16,800 |
| 2015 | $321 +1.3% | $16,800 |
| 2014 | $317 +0.3% | $16,800 -5.1% |
| 2013 | $316 +3.9% | $17,700 |
| 2011 | $304 -16.7% | $17,700 -13.2% |
| 2010 | $365 +4.9% | $20,400 |
| 2009 | $348 -24.3% | $20,400 -23.6% |
| 2008 | $460 | $26,700 |
Find assessor info on the county website
Monthly payment
Climate risks
Neighborhood: 03818
Nearby schools
Schools provided by the listing agent
- District: Conway School District SAU #9
Source: PrimeMLS. This data may not be complete. We recommend contacting the local school district to confirm school assignments for this home.
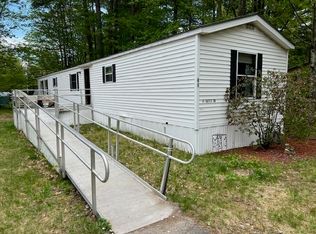
Similar homes
- $109,9002 bd2 ba798 sqft331 Lamplighter Drive, Conway, NH 03818Active
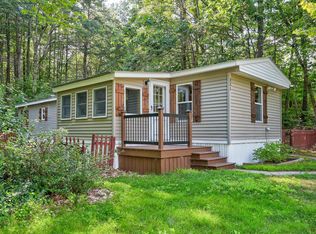 MLS ID #5109041, Arden Bilc. PrimeMLS
 - $115,0002 bd1 ba900 sqft124 Old Stagecoach Road, Freedom, NH 03836Active
 MLS ID #5107580, Peter J Pandora. PrimeMLS
 - $94,5002 bd1 ba784 sqft93 Eagle Ledge Loop, Conway, NH 03813Active
 MLS ID #5106937, Jennifer McPherson. PrimeMLS
 - $159,0003 bd2 ba1.3k sqft37 Morningside Drive, Fryeburg, ME 04037Active

 MLS ID #1678587, Real Broker. Maine Listings
