Tucked along Forrest Brook, this recently restored 3-season off-grid cabin offers the kind of peaceful mountain escape that’s getting harder to find. The 492 square foot sanctuary packs a surprising amount of comfort and charm into it’s thoughtful design. Inside, the open-concept living space is filled with an abundance of natural light, high ceilings and warm wood details throughout. On cooler evenings, enjoy the cozy-wood burning stove framed by a beautiful riverstone hearth. The thoughtfully designed kitchen space and dining area includes a mini fridge and eat-in counter overlooking the brook and wooded landscape. The cabin is equipped with portable solar panels, making off-grid living both comfortable and functional, while the loft-style bedroom adds to the rustic charm and efficient use of space. Outside, enjoy the newer roof, warm wood siding, and a firepit by the brook perfect gathering under the stars. The perfect blend of seclusion and accessibility, this special property captures the true mountain cabin experience, and is in close proximity to shopping, dining and all of the four-season recreation the MWV has to offer. Please note: due to the unique nature of this property, it will not qualify for FHA, VA or USDA financing and will most likely require a cash or portfolio buyer.
Active
Listed by: Pinkham Real Estate • Lee Ann O'Hara
$179,900
2158 Village Road, Madison, NH 03849
1beds
492sqft
Single Family Residence
Built in 1950
0.29 Acres Lot
$-- Zestimate®
$366/sqft
$-- HOA
What's special
Beautiful riverstone hearthNewer roofPortable solar panelsLoft-style bedroomAbundance of natural lightHigh ceilingsWarm wood details throughout
- 112 days
- 8,640
- 618
Zillow last checked:
Listing updated:
Listed by:
Lee Ann O'Hara,
Pinkham Real Estate 603-356-5425
Source: PrimeMLS,MLS#: 5090614
Facts & features
Interior
Bedrooms & bathrooms
- Bedrooms: 1
- Bathrooms: 1
- Full bathrooms: 1
Heating
- Wood, Wood Stove
Cooling
- None
Appliances
- Included: Refrigerator
Features
- Flooring: Wood
- Has basement: No
Interior area
- Total structure area: 492
- Total interior livable area: 492 sqft
- Finished area above ground: 492
- Finished area below ground: 0
Property
Parking
- Parking features: Gravel
Features
- Levels: One
- Stories: 1
- Exterior features: Natural Shade, Other - See Remarks
- Has view: Yes
- View description: Water
- Has water view: Yes
- Water view: Water
- Body of water: Forrest Brook
- Frontage length: Road frontage: 42
Lot
- Size: 0.29 Acres
- Features: Country Setting, Wooded
Details
- Parcel number: MDSOM00233B000007L000000
- Zoning description: Village
Construction
Type & style
- Home type: SingleFamily
- Architectural style: Cabin,Cape,Cottage/Camp
- Property subtype: Single Family Residence
Materials
- Wood Frame, Clapboard Exterior, Shingle Siding
- Foundation: Pillar/Post/Pier
- Roof: Asphalt Shingle
Condition
- New construction: No
- Year built: 1950
Utilities & green energy
- Electric: At Street, Off Grid, Energy Storage Device
- Sewer: Alternative System, Grey Water, Other, Private Sewer
- Utilities for property: None, Electricity Not Available, No Internet
Community & HOA
Location
- Region: Madison
Financial & listing details
- Price per square foot: $366/sqft
- Tax assessed value: $61,200
- Annual tax amount: $1,589
- Date on market: 5/23/2026
- Listing terms: Cash
- Exclusions: Systems and furniture staying. Seller may remove some smaller items of personal significance.
- Road surface type: Paved
Estimated market value
Not available
Estimated sales range
Not available
Not available
Price history
| Date | Event | Price |
|---|---|---|
| 5/23/2026 | Listed for sale | $179,900+9%$366/sqft |
Source:  PrimeMLS #5090614 Report a problem PrimeMLS #5090614 Report a problem | ||
| 7/19/2024 | Sold | $165,000-7.8%$335/sqft |
Source: PrimeMLS #4996006 Report a problem | ||
| 5/16/2024 | Listed for sale | $179,000$364/sqft |
Source: PrimeMLS #4996006 Report a problem | ||
| 1/4/2024 | Listing removed | -- |
Source: PrimeMLS #4973125 Report a problem | ||
| 10/23/2023 | Contingent | $179,000$364/sqft |
Source: PrimeMLS #4973125 Report a problem | ||
| 10/6/2023 | Listed for sale | $179,000$364/sqft |
Source: PrimeMLS #4973125 Report a problem | ||
Public tax history
| Year | Property taxes | Tax assessment |
|---|---|---|
| 2024 | $965 -7.1% | $61,200 |
| 2023 | $1,039 +141.1% | $61,200 +120.1% |
| 2022 | $431 -44.1% | $27,800 -44.8% |
| 2020 | $771 -0.6% | $50,400 +18.6% |
| 2019 | $776 -3.6% | $42,500 |
| 2018 | $805 +12.1% | $42,500 |
| 2017 | $718 +1.6% | $42,500 -0.7% |
| 2015 | $707 +32.6% | $42,800 +28.1% |
| 2014 | $533 +1.1% | $33,400 |
| 2013 | $527 +2.5% | $33,400 |
| 2012 | $514 -2.8% | $33,400 |
| 2011 | $529 +13.3% | $33,400 |
| 2010 | $467 -17.3% | $33,400 -19.5% |
| 2009 | $565 +0.4% | $41,500 |
| 2008 | $563 +8.7% | $41,500 |
| 2007 | $518 | $41,500 |
Find assessor info on the county website
Monthly payment
Est. payment
Payment breakdown
Explore the cost of this home by adjusting the details. Changes won't be saved.Climate risks
Neighborhood: 03849
Nearby schools
Schools provided by the listing agent
- Elementary: Madison Elementary School
- Middle: A. Crosby Kennett Middle Sch
- High: A. Crosby Kennett Sr. High
- District: SAU #9
Source: PrimeMLS. This data may not be complete. We recommend contacting the local school district to confirm school assignments for this home.
Similar homes
- $175,0001 bd1 ba499 sqftMaple View East, Conway, NH 03818Active
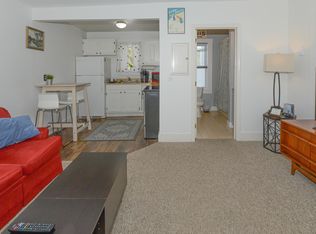 MLS ID #5079849, Carol Chaffee. PrimeMLS
 - $169,0001 bd1 ba650 sqftAirport Pines, Conway, NH 03860Active
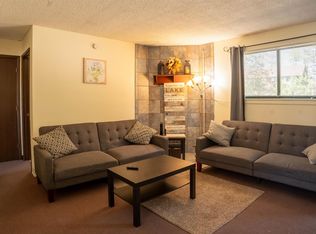 MLS ID #5086019, Richard Swasey. PrimeMLS
 - $135,0001 bd1 ba345 sqftTotem Pole Park, Freedom, NH 03836Active
 MLS ID #5107332, Rob Troon. PrimeMLS
 - $230,0001 bd1 ba631 sqftTotem Pole, Freedom, NH 03836Active
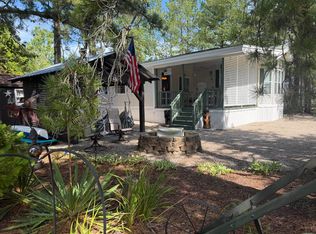 MLS ID #5106801, Todd Jakubec. PrimeMLS
