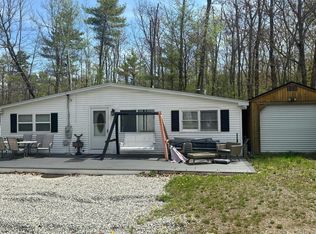
Bring your ideas and make this one your own! This 2-bedroom, 1-bath home offers more space than meets the eye, with a large unfinished attic offering plenty of storage and a bonus room in the basement for added flexibility. AND a brand new roof! The enclosed front porch provides additional usable space, while the spacious yard offers room to garden, play, entertain, or simply enjoy the outdoors. With mature trees, established landscaping, and plenty of room to work with, this property is ready for its next owner to bring their vision and personal touches. Whether you're looking for a place to call home or a property with potential to build equity, there’s plenty of opportunity here.
Active
Listed by: Alex & Associates Realty • Tani Moody
$259,900
29 Huckins Street, Ossipee, NH 03814
2beds
660sqft
Single Family Residence
Built in 1940
7,405 Square Feet Lot
$-- Zestimate®
$394/sqft
$-- HOA
What's special
Brand new roofEstablished landscapingMature trees
- 8 days
- 685
- 30
Zillow last checked:
Listing updated:
Listed by:
Tani Moody,
Alex & Associates Realty 603-403-1606
Source: PrimeMLS,MLS#: 5112584
Facts & features
Interior
Bedrooms & bathrooms
- Bedrooms: 2
- Bathrooms: 1
- Full bathrooms: 1
Heating
- Hot Water
Cooling
- None
Features
- Basement: Interior Stairs,Walkout,Interior Entry
Interior area
- Total structure area: 1,320
- Total interior livable area: 660 sqft
- Finished area above ground: 660
- Finished area below ground: 0
Property
Parking
- Parking features: Dirt
Features
- Levels: One
- Stories: 1
- Frontage length: Road frontage: 75
Lot
- Size: 7,405 Square Feet
- Features: Country Setting, Level
Details
- Parcel number: OSSIM00092L107000S000000
- Zoning description: VIL DC
- Special conditions: Standard
Construction
Type & style
- Home type: SingleFamily
- Architectural style: New Englander
- Property subtype: Single Family Residence
Materials
- Wood Frame
- Foundation: Concrete
- Roof: Metal
Condition
- New construction: No
- Year built: 1940
Utilities & green energy
- Electric: 100 Amp Service
- Sewer: Public Sewer
- Utilities for property: Other
Community & HOA
Location
- Region: Center Ossipee
Financial & listing details
- Price per square foot: $394/sqft
- Tax assessed value: $251,800
- Annual tax amount: $3,215
- Date on market: 10/2/2026
- Road surface type: Paved
Estimated market value
Not available
Estimated sales range
Not available
Not available
Price history
| Date | Event | Price |
|---|---|---|
| 10/2/2026 | Listed for sale | $259,900+173.9%$394/sqft |
Source:  PrimeMLS #5112584 Report a problem PrimeMLS #5112584 Report a problem | ||
| 9/25/2018 | Sold | $94,900$144/sqft |
Source: PrimeMLS #4682907 Report a problem | ||
Public tax history
| Year | Property taxes | Tax assessment |
|---|---|---|
| 2024 | $2,921 +11.9% | $251,800 |
| 2023 | $2,611 +56.3% | $251,800 +177% |
| 2022 | $1,671 +7.8% | $90,900 |
| 2020 | $1,550 -0.3% | $90,900 |
| 2019 | $1,555 -11.3% | $90,900 +7.8% |
| 2018 | $1,753 +7.7% | $84,300 |
| 2016 | $1,627 +5.3% | $84,300 |
| 2015 | $1,545 | $84,300 |
Find assessor info on the county website
Monthly payment
Est. payment
Payment breakdown
Explore the cost of this home by adjusting the details. Changes won't be saved.Climate risks
Neighborhood: 03814
Nearby schools
Schools provided by the listing agent
- Elementary: Ossipee Central Elementary Sch
- Middle: Kingswood Regional Middle Sch
- High: Kingswood Regional High School
- District: Governor Wentworth Regional
Source: PrimeMLS. This data may not be complete. We recommend contacting the local school district to confirm school assignments for this home.
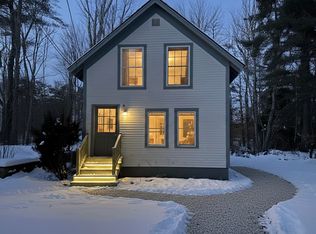
Similar homes
- $250,0001 bd1 ba972 sqft40 White Pond Road, Ossipee, NH 03864Active
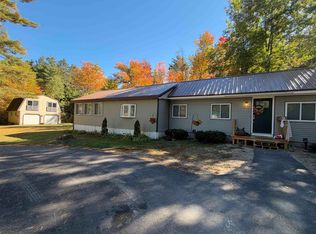 MLS ID #5112788, Carol Gartland. PrimeMLS
 - $229,0003 bd1 ba946 sqft6 Blueberry Road, Ossipee, NH 03814Active
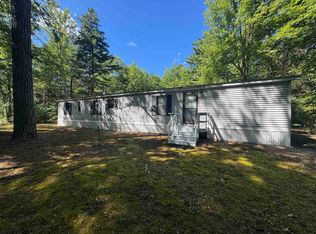 MLS ID #5108495, Gerard Costantino. PrimeMLS
 - $225,0001 bd1 ba588 sqft360 Holland Street, Moultonborough, NH 03254Active
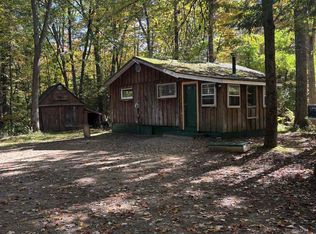 MLS ID #5112936, Richard Hagan. PrimeMLS
 - $--3 bd1 ba880 sqft12 Roosevelt Ln, Laconia, NH 03246Auction
 Auction.com 2
 - $285,0001 bd1 ba680 sqft333 Bridge Street, Newfield, ME 04095Active
 MLS ID #1679868, Keller Williams Coastal and Lakes & Mountains Realty. Maine Listings
 - $294,0002 bd1 ba894 sqft146 Demeritt Road, Newfield, ME 04095ActiveMLS ID #1671538, JC North East Real Estate. Maine Listings
- $199,9992 bd1 ba840 sqft9 Roberts Lane, Porter, ME 04068ActiveMLS ID #1652259, Maine Real Estate Experts. Maine Listings
- $369,9002 bd1 ba960 sqft9 Moffett Road, Limerick, ME 04048ActiveMLS ID #1674166, Keller Williams Realty. Maine Listings
