Skip main navigation
Off market
Street View
  • $403,400

    20 Huckins St, Center Ossipee, NH 03814

    4beds
    1,994sqft
    SingleFamily
    Built in 1954
    0.34 Acres Lot
    $403,400 Zestimate®
    $202/sqft
    $2,778 Estimated rent

    Home value

    $403,400

    $367,000 - $440,000

    $2,778/mo

    Zestimate® history
    Loading
    Loading...

    Owner options

    List your home for rent

    $2,778/mo

    Rent Zestimate®

    Find your next renter with Zillow Rental Manager. Plus, with online applications, you can quickly screen prospective tenants – for free.

    Learn more

    $2,778/mo

    Rent Zestimate®

    Refinance and save

    $2,062/mo

    Est. payment

    Refinancing to a lower rate could help reduce your monthly payments and save thousands over the life of the loan.

    See today's rates

    $2,062/mo

    Est. payment

    Explore your selling options

    Work with a Zillow partner agent

    Leverage their expertise and Zillow's premium Showcase listings to get your home seen by more buyers.

    Get started

    List with your own agent

    Get your home in front of millions of buyers by listing it on Zillow.

    Learn how to do it

    Sell it yourself

    Take full control of how buyers see your home on Zillow by listing For Sale by Owner (FSBO).

    List your home

    What's special

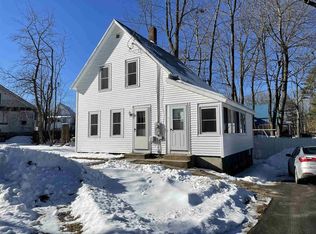
    Adorable, and well maintained. Enter the kitchen and find beautiful solid wood cabinets and a tile floor with a large pantry and a breakfast counter for family gathering. The bright bay window is perfect for your herbs or plants. The beautiful large family room with wood burning fireplace is perfect for those cool nights around the fire. And there are sliders onto a large rear deck for summer entertaining or just relaxing after a long day. The dining room's welcoming archways leading to the hallways and kitchen is large enough for family dinners or formal gatherings. Going down the hall there are three good sized bedrooms, a large first floor laundry, and one full bath. There is also a 3/4/ bath on the first floor. There are custom shades throughout the home. In the baths the heaters will double as towel warmers. The full basement is perfect for a work bench with plenty of room for "all those projects" you never have room to do, there are double doors into the basement with plenty of space to store your toys. In the basement there is also the wood fired furnace, with the capability of heating the house. So there are two heat sources. Within walking distance to Post Office, Library and the Grammar School. This home is must see to be appreciated.

    This property is off market, which means it's not currently listed for sale or rent on Zillow. This may be different from what's available on other websites or public sources.
    Facts & features

    Interior

    Bedrooms & bathrooms
    • Bedrooms: 4
    • Bathrooms: 2
    • Full bathrooms: 2
    Heating
    • Forced air, Radiant, Oil, Wood / Pellet
    Cooling
    • None
    Appliances
    • Included: Dishwasher, Dryer, Freezer, Microwave, Range / Oven, Refrigerator, Washer
    Features
    • Flooring: Tile, Carpet, Hardwood
    • Basement: Partially finished
    • Has fireplace: Yes
    Interior area
    • Total interior livable area: 1,994 sqft

    Property

    Parking
    • Total spaces: 5
    Features
    • Exterior features: Vinyl, Wood products
    • Has spa: Yes
    Lot
    • Size: 0.34 Acres
    Details
    • Parcel number: OSSIM00092L114000S000000

    Construction

    Type & style
    • Home type: SingleFamily
    Materials
    • Roof: Metal
    Condition
    • Year built: 1954

    Community & neighborhood

    Location
    • Region: Center Ossipee

    Other

    Other facts
    • parking: Off Street
    • living_rooms: 1
    • has_ceiling_fan_fl: Y
    • style_desc: Ranch
    • architectural_style: Ranch
    • taxes_annual: 1572
    • grade_school: Ossipee Central Elementary Sch
    • heating_desc: Radiator, Oil,Wood
    • interior_features_desc: Hardwood /tile floors

    Price history

    DateEventPrice
    6/8/2018Sold$177,000-6.8%$89/sqft
    Source: PrimeMLS #4655772 Report a problem
    4/22/2018Pending sale$190,000$95/sqft
    Source: Keller Williams Coastal Realty #4655772 Report a problem
    4/16/2018Price change$190,000-2.6%$95/sqft
    Source: Keller Williams Coastal Realty #4655772 Report a problem
    2/26/2018Listed for sale$195,000$98/sqft
    Source: Portsmouth #4655772 Report a problem
    2/16/2018Pending sale$195,000$98/sqft
    Source: Portsmouth #4655772 Report a problem
    8/26/2017Listed for sale$195,000$98/sqft
    Source: Keller Williams Lakes & Mountains Realty #4655772 Report a problem

    Public tax history

    YearProperty taxesTax assessment
    2024$4,297 +11.9%$370,400
    2023$3,841 +24.9%$370,400 +121.4%
    2022$3,075 +7.8%$167,300
    2020$2,852 -0.4%$167,300
    2019$2,863 +0.7%$167,300 +22.4%
    2018$2,843 +10.5%$136,700 +2.6%
    2016$2,573 +5.3%$133,300
    2015$2,443 $133,300

    Find assessor info on the county website

    Neighborhood: 03814

    Nearby schools

    GreatSchools rating
    Schools provided by the listing agent
    • Elementary: Ossipee Central Elementary Sch
    • Middle: Kingswood Regional Middle
    • High: Kingswood Regional High School
    • District: Governor Wentworth Regional

    Source: The MLS. This data may not be complete. We recommend contacting the local school district to confirm school assignments for this home.

    Get pre-qualified for a loan
    At Zillow Home Loans, we can pre-qualify you in as little as 5 minutes with no impact to your credit score.

    An equal housing lender. NMLS #10287.

    Sell for more on Zillow
    Get a Zillow Showcase℠ listing at no additional cost and you could sell for .
    $403,400
    2% more
    +$8,068
    With Zillow Showcase(estimated)
    $411,468