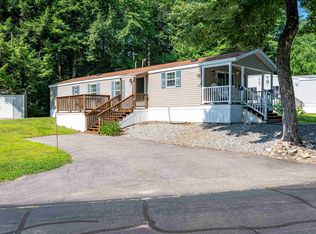
Move right in and enjoy easy, low-maintenance living in this well-maintained 2-bedroom, 2-bathroom single-wide home offering 980 square feet in the sought-after Black Bear Village Co-Op. Featuring a practical layout and thoughtful improvements, this home is ready for its next owner. The eat-in kitchen offers plenty of cabinetry, durable countertops, and opens seamlessly into the main living area, creating a comfortable flow between the kitchen, dining, and living spaces. Just off the kitchen, the 3 season enclosed porch provides a bright, versatile space to enjoy your morning coffee, unwind with a good book, or take in the peaceful surroundings throughout the seasons. The primary bedroom features a half bathroom, while the second bedroom and full bath are conveniently located nearby, providing comfortable accommodations for family or guests. Step outside to a peaceful backyard bordered by woods, creating a quiet setting to relax and enjoy the natural surroundings. Recent improvements include a durable metal roof, and weatherized for enhanced year-round comfort and energy efficiency. Residents of Black Bear Village Co-Op enjoy access to a nearby beach on the Saco River, scenic walking trails, and close proximity to Settlers Green, local dining, and the countless outdoor recreation opportunities that make the Mount Washington Valley such a desirable place to live. Tucked toward the back of the community, 33 Buckingham Drive offers a peaceful setting and an excellent opportunity to enjoy affordable living in Conway.
Active under contract
Listed by: Select Real Estate • Nick Wells • Contact: Cell: 603-662-4066
Price cut: $20K (7/8)
$80,000
33 Buckingham Drive, Conway, NH 03860
2beds
980sqft
Manufactured Home
Built in 1995
-- sqft lot
$-- Zestimate®
$82/sqft
$-- HOA
What's special
Bright versatile spaceDurable metal roofEat-in kitchenPlenty of cabinetryDurable countertops
- 28 days |
- 1,647 |
- 76 |
Zillow last checked:
Listing updated:
Listed by:
Nick Wells,
Select Real Estate Cell:603-662-4066
Source: PrimeMLS,MLS#: 5097846
Facts & features
Interior
Bedrooms & bathrooms
- Bedrooms: 2
- Bathrooms: 2
- Full bathrooms: 1
- 1/2 bathrooms: 1
Heating
- Oil, Forced Air, Wall Furnace
Cooling
- None
Appliances
- Included: Refrigerator, Electric Water Heater
- Laundry: Laundry Hook-ups
Features
- Dining Area, Kitchen/Dining, Primary BR w/ BA, Natural Light
- Flooring: Carpet, Vinyl
- Has basement: No
Interior area
- Total structure area: 980
- Total interior livable area: 980 sqft
- Finished area above ground: 980
- Finished area below ground: 0
Property
Parking
- Parking features: Paved, Off Street
Features
- Levels: One
- Stories: 1
- Patio & porch: Covered Porch, Enclosed Porch
- Exterior features: Shed
- Body of water: Saco River
Lot
- Features: Level, Wooded, Near Paths, Near Shopping, Near Skiing, Near Snowmobile Trails, Near Hospital, Near ATV Trail
Details
- Zoning description: RA
Construction
Type & style
- Home type: MobileManufactured
- Property subtype: Manufactured Home
Materials
- Vinyl Siding
- Foundation: Skirted, Concrete Slab
- Roof: Metal
Condition
- New construction: No
- Year built: 1995
Utilities & green energy
- Electric: 100 Amp Service, Circuit Breakers
- Sewer: Private Sewer, Septic Tank
- Utilities for property: Cable Available
Community & HOA
HOA
- Amenities included: Playground, Basketball Court, Beach Access
- Services included: Plowing, Recreation, Sewer, Park Rent
- Additional fee info: Fee: $619
Location
- Region: North Conway
Financial & listing details
- Price per square foot: $82/sqft
- Annual tax amount: $306
- Date on market: 7/2/2026
- Road surface type: Paved
- Body type: Single Wide
Nick Wells
Nick Wells
By pressing Contact Agent, you agree that the real estate professional identified above may call/text you about your search, which may involve use of automated means and pre-recorded/artificial voices. You don't need to consent as a condition of buying any property, goods, or services. Message/data rates may apply. You also agree to our Terms of Use. Zillow does not endorse any real estate professionals. We may share information about your recent and future site activity with your agent to help them understand what you're looking for in a home.
Estimated market value
Not available
Estimated sales range
Not available
Not available
Price history
| Date | Event | Price |
|---|---|---|
| 7/8/2026 | Price change | $80,000-20%$82/sqft |
Source:  PrimeMLS #5097846 Report a problem PrimeMLS #5097846 Report a problem | ||
| 7/2/2026 | Listed for sale | $100,000$102/sqft |
Source: PrimeMLS #5097846 Report a problem | ||
Public tax history
Tax history is unavailable.
Monthly payment
Climate risks
Neighborhood: 03860
Nearby schools
GreatSchools rating
- NAMountainside Intermediate SchoolGrades: 3-5Distance: 1.6 mi
- 7/10A. Crosby Kennett Middle SchoolGrades: 6-8Distance: 1.7 mi
- 4/10Kennett High SchoolGrades: 9-12Distance: 0.8 mi
Schools provided by the listing agent
- Middle: A. Crosby Kennett Middle Sch
- High: A. Crosby Kennett Sr. High
- District: SAU #9
Source: PrimeMLS. This data may not be complete. We recommend contacting the local school district to confirm school assignments for this home.
- $50,0003 bd2 ba924 sqft42 Buckingham Dr, Conway, NH 03818Sold

- $149,9002 bd2 ba924 sqft72 Buckingham Dr, North Conway, NH 03860For Sale

- $105,4003 bd2 ba1k sqft57 Castle Dr, Conway, NH 03818Off Market
- $129,4003 bd2 ba1.3k sqft35 Castle Dr, Conway, NH 03818Off Market
- $89,0002 bd2 ba964 sqft49 Castle Dr, Conway, NH 03818Off Market
- $92,8002 bd2 ba846 sqft50 Castle Dr, Conway, NH 03818Off Market
- $92,0002 bd2 ba1k sqft41 Castle Dr, Conway, NH 03818Sold
- $149,5002 bd2 ba952 sqft44 Castle Dr, Conway, NH 03818For Sale
Similar homes
- $92,0002 bd1 ba960 sqft87 Loon Mountain Lane, Conway, NH 03813Active
 MLS ID #5101166, Stacy Sand. PrimeMLS
 - $100,0002 bd2 ba924 sqft47 Fox Hill Lane, Conway, NH 03813Active
 MLS ID #5095232, Alex Drummond. PrimeMLS
 - $105,0002 bd2 ba1k sqft124 Goldfinch Lane, Conway, NH 03813Active
 MLS ID #5096661, Nick Wells. PrimeMLS
 - $85,0002 bd1 ba720 sqftLot 2A Route 113 Route, Fryeburg, ME 04037Active
 MLS ID #1667855, Coldwell Banker Lifestyles. Maine Listings
 - $85,0002 bd1 ba720 sqft00 Route 113 Road, Fryeburg, ME 04037ActiveMLS ID #5095451, Jim Pitman, Coldwell Banker LIFESTYLES- Conway. PrimeMLS
- $119,0002 bd2 ba980 sqft105 Eagle Ledge Loop, Conway, NH 03813ActiveMLS ID #5092789, Nicole Fitzgerald. PrimeMLS
- $99,9002 bd1 ba728 sqft15 Loon Mountain Lane, Conway, NH 03813ActiveMLS ID #5093253, Debra J Phaneuf. PrimeMLS
- $55,0002 bd1 ba980 sqft42 Fox Hill Lane, Conway, NH 03818ActiveMLS ID #5075099, Jennifer McPherson. PrimeMLS
- $119,9002 bd1 ba840 sqft153 Fox Hill Lane, Conway, NH 03813ActiveMLS ID #5093930, Nubian Duncan. PrimeMLS
- $105,9002 bd2 ba924 sqft32 Circle Road, Ossipee, NH 03814-6846ActiveMLS ID #5101419, Bonnie Cotton. PrimeMLS
- $120,0003 bd1 ba1k sqft122 Ossipee Trail, Porter, ME 04068ActiveMLS ID #1667416, Real Estate 2000 ME/NH. Maine Listings
